The Interior Studio
- Role
- 3D•Web•Development•Systems
- Built with
- 3D•React•Vite•Three.js•Node.js•Electron
- Capabilities
- 3D Studio•Online store•The Bureau (Windows app)•One shared server
The Interior Studio brings together 3D interior configuration, real product commerce, and business management in one connected digital system.
A space you can imagine. A system that makes it real.
What if customers could see how a product would transform their home before they bought it?
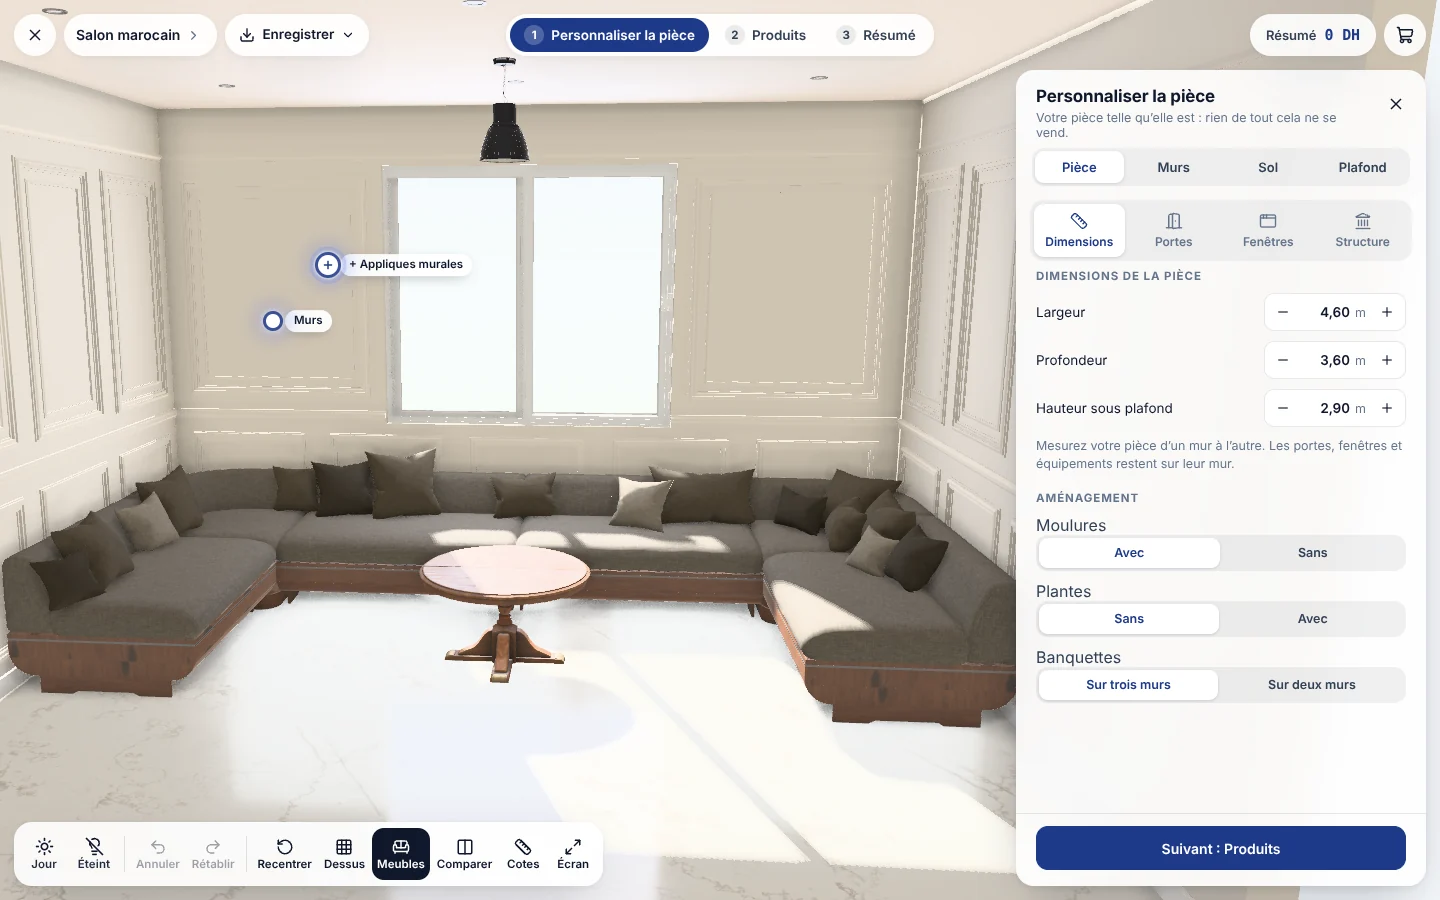
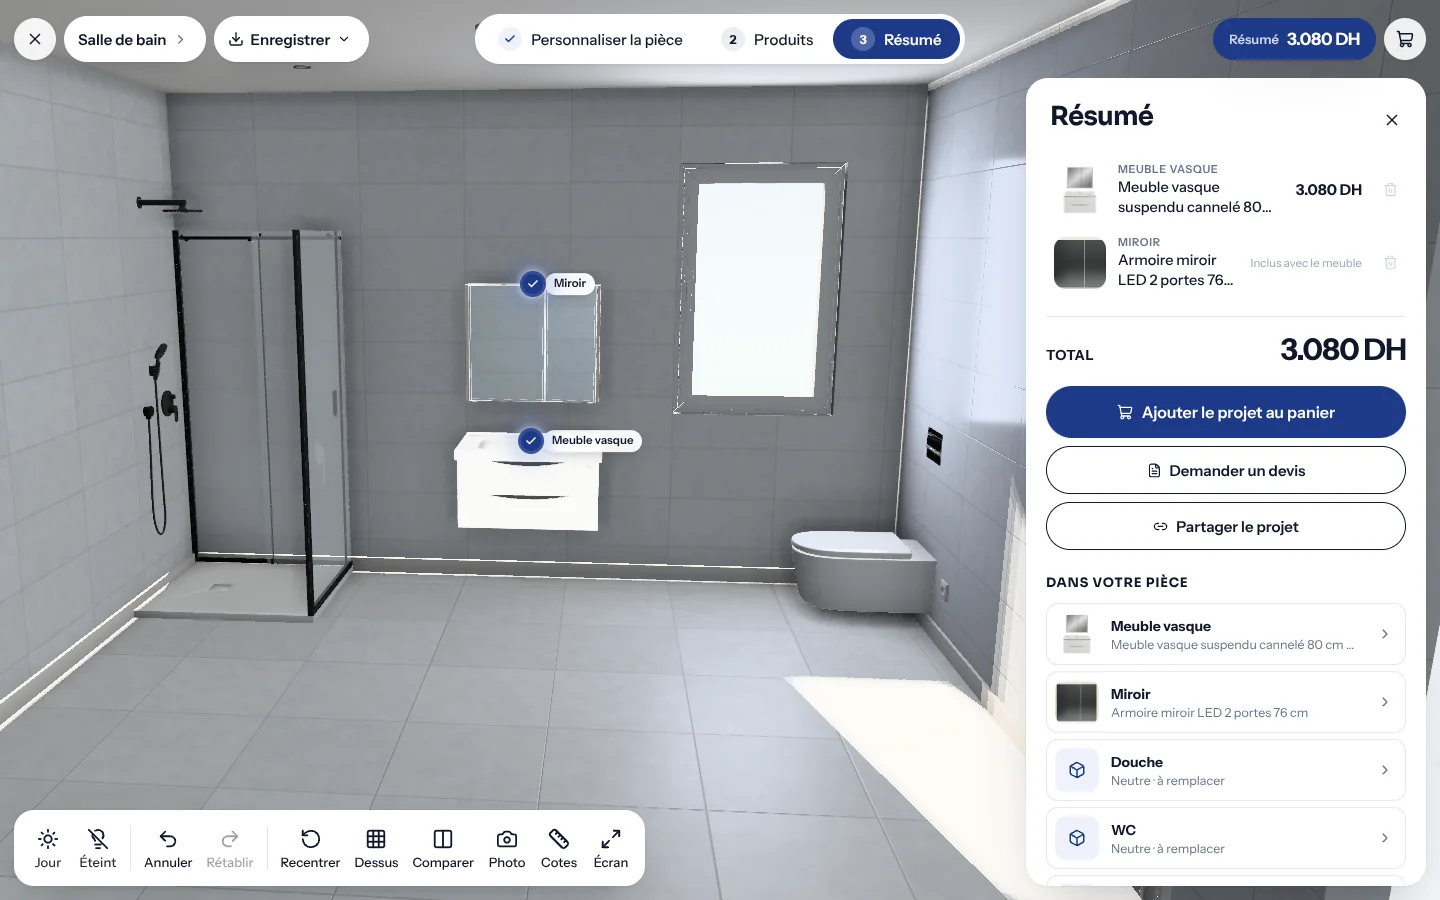
Customers can explore products in a realistic space, customize their choices, calculate quantities, and move directly towards purchase. Behind the experience, the business manages its catalogue, stock, and orders through a dedicated application.
This is more than a 3D configurator. It is a connected commerce experience, built around how people choose products and how businesses actually operate.
One system, three parts.
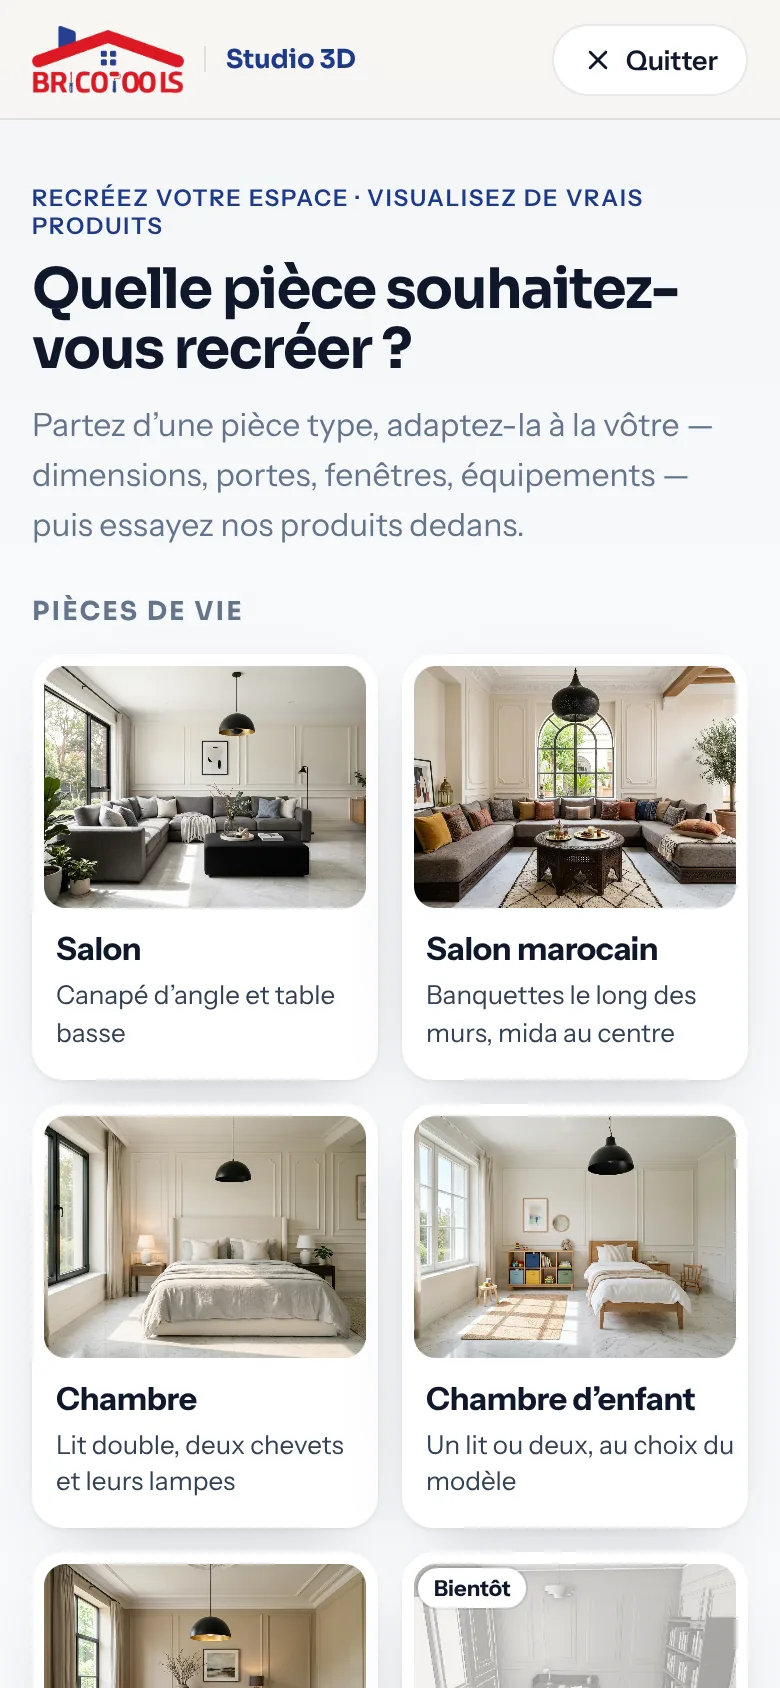
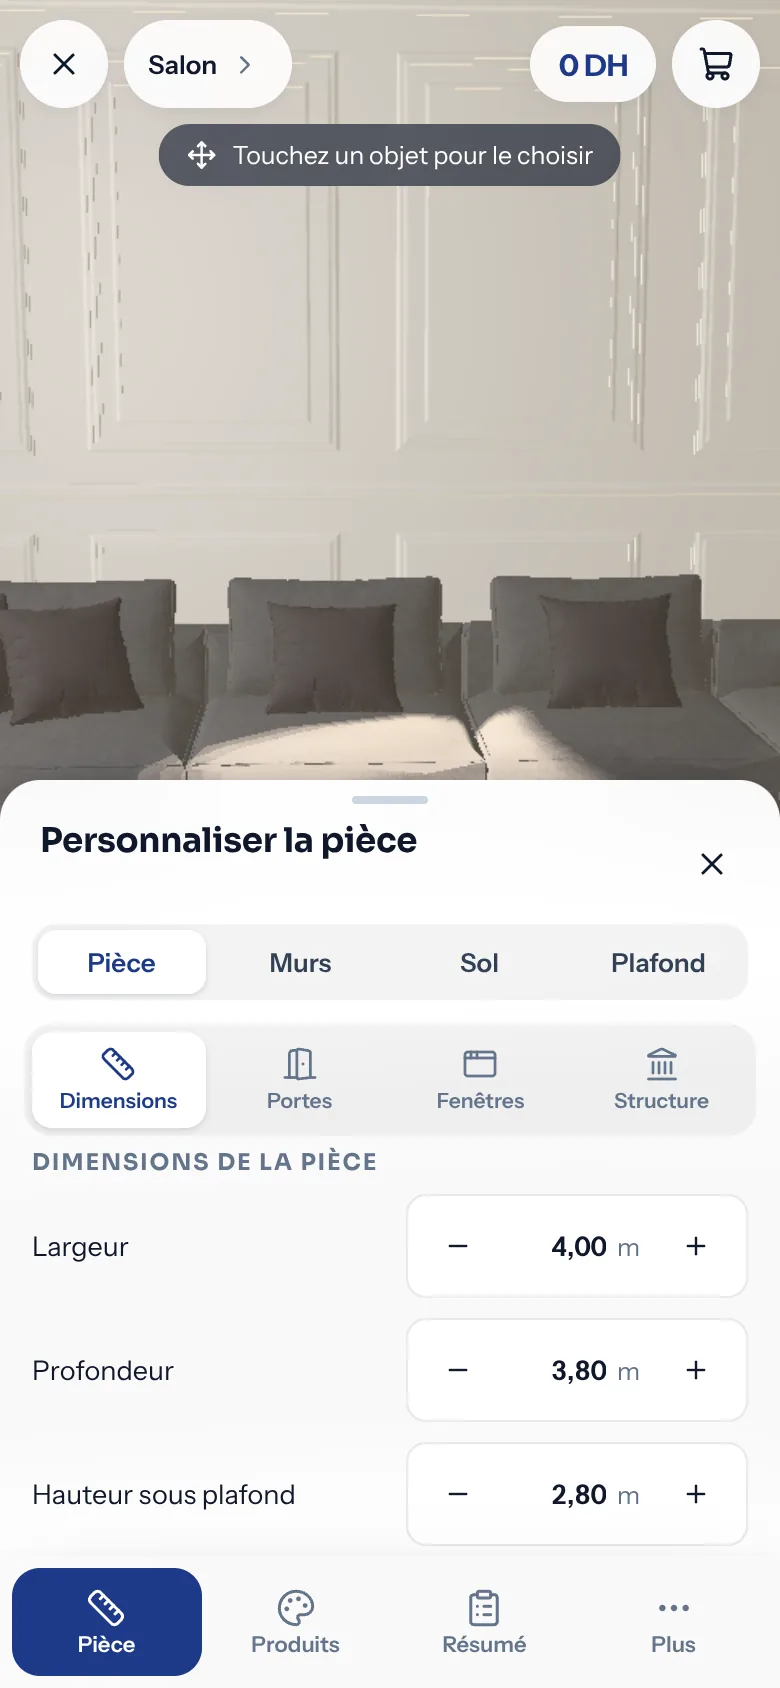
- 01The 3D StudioCustomers configure their space with the store's real products, then send the result to the cart.
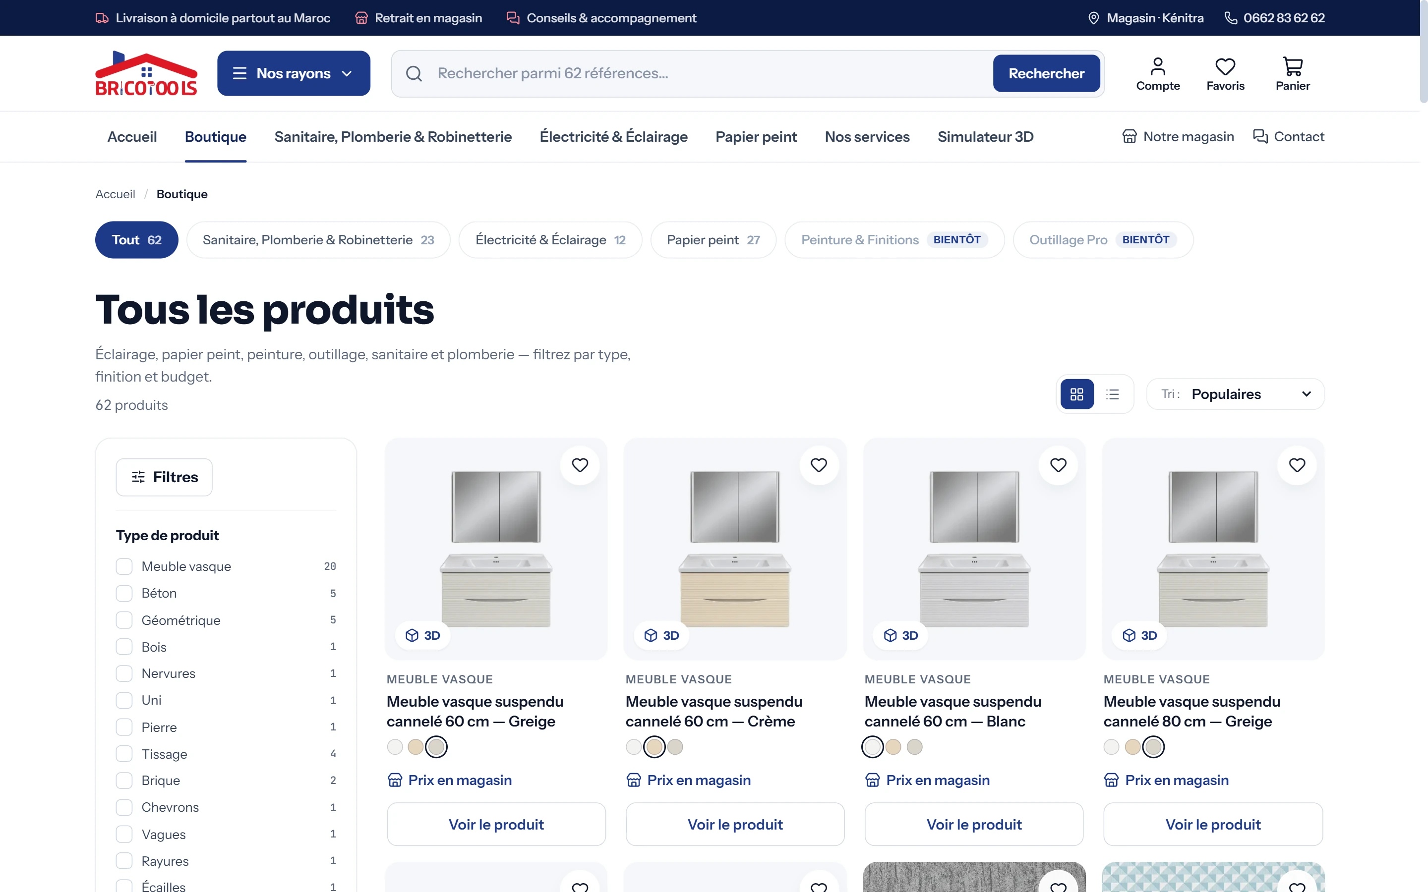
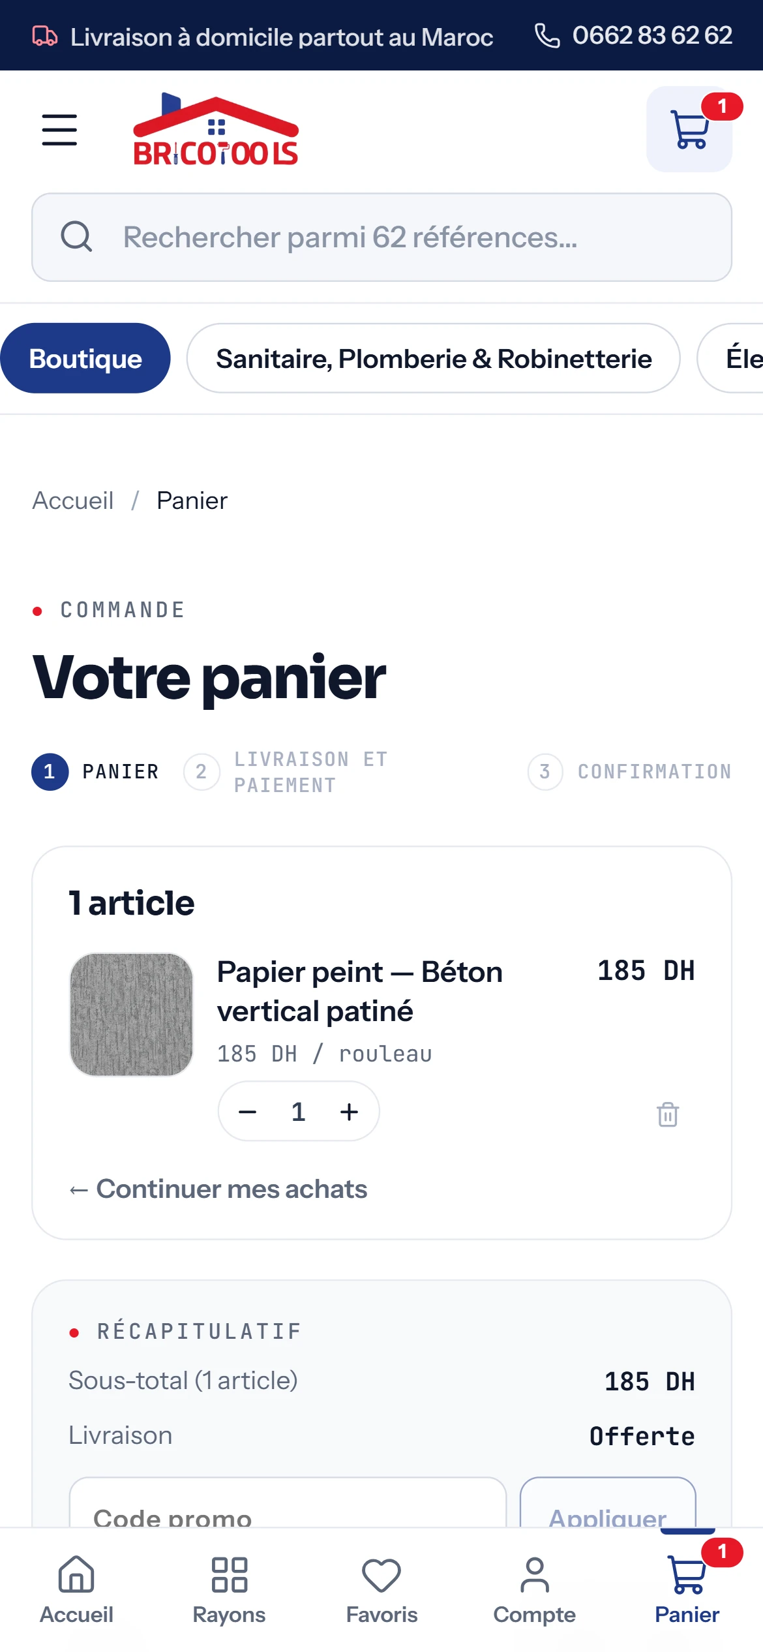
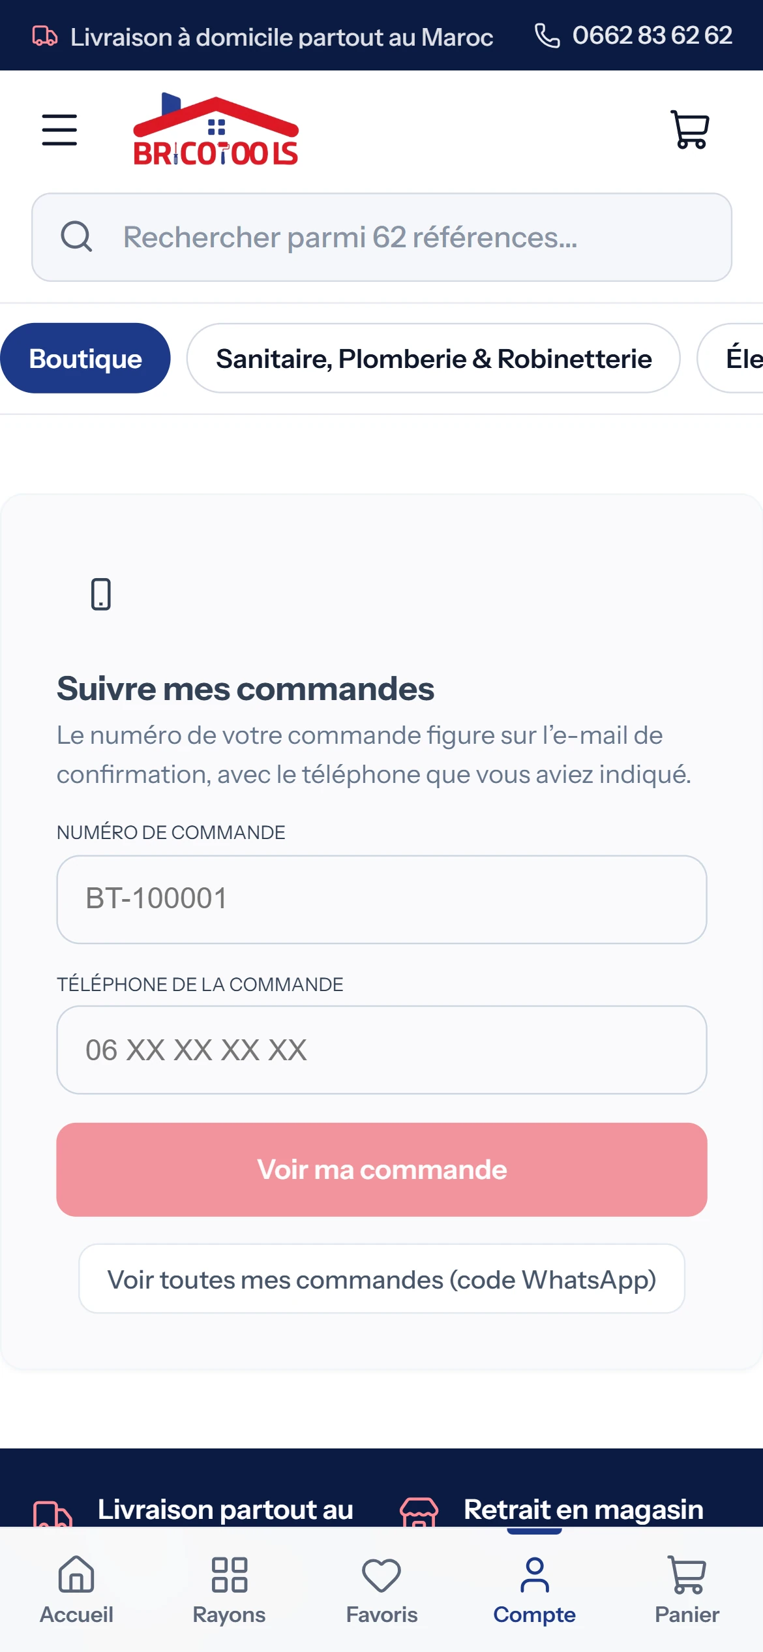
- 02The online storeProduct catalogues, product pages, finishes, shopping cart, order tracking and purchasing.
- 03The BureauThe Windows application the store uses to manage products, stock, orders and customers.
See the product in its place.
A product photograph can show what something looks like. It cannot always show whether it belongs in your room.
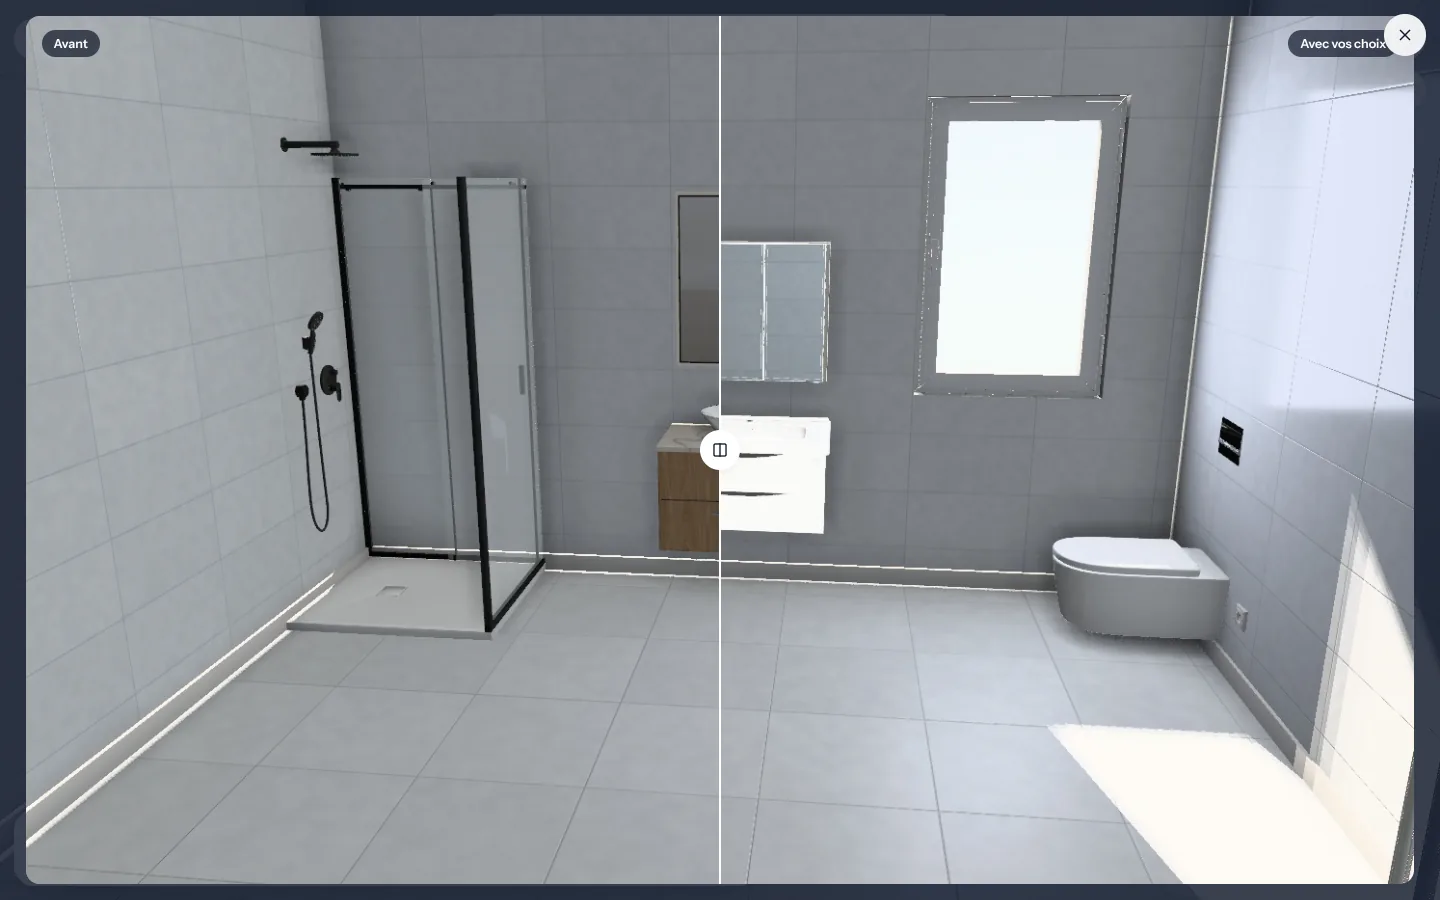
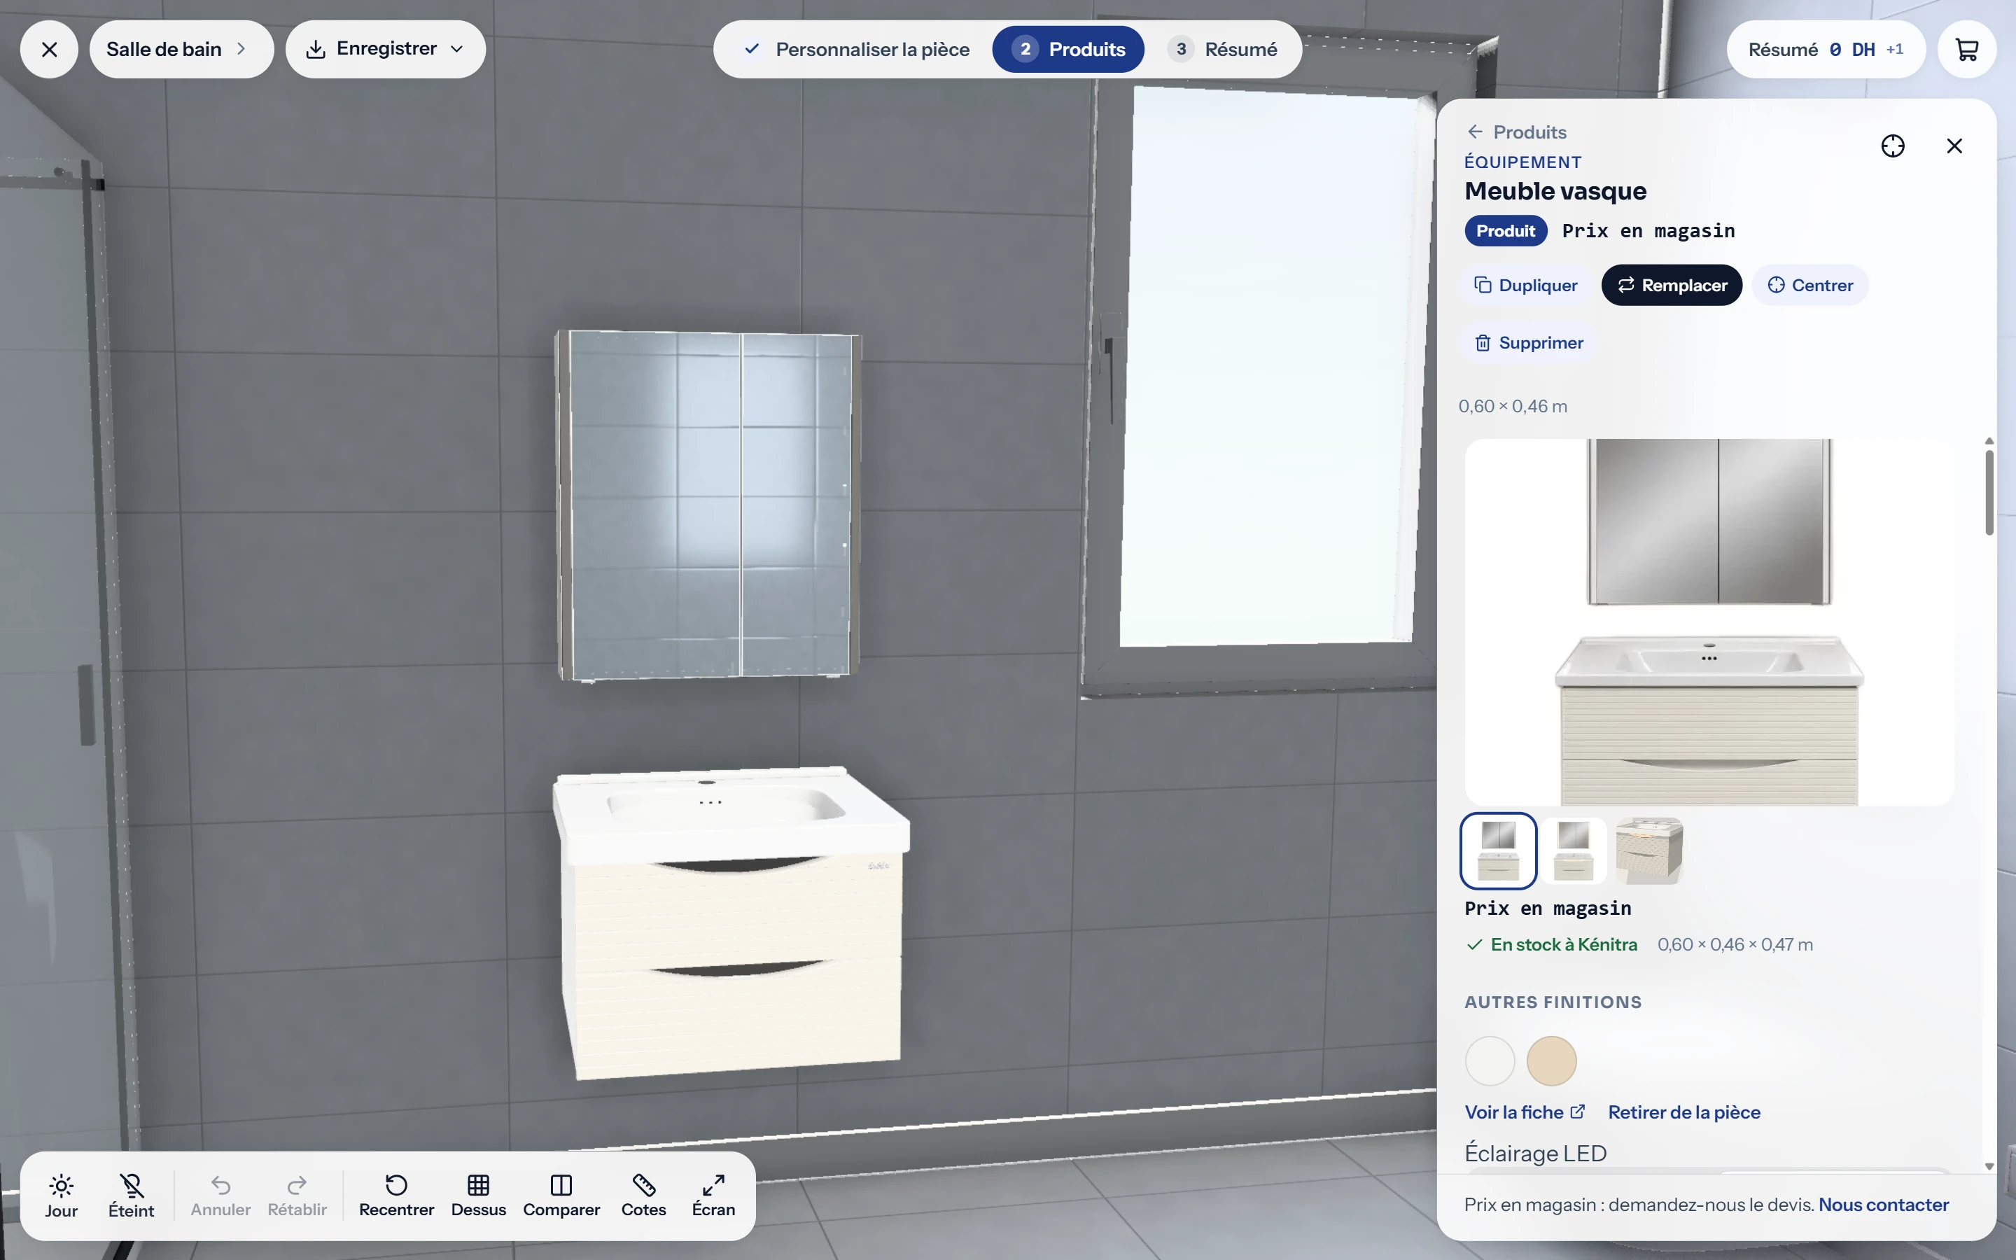
The Interior Studio lets customers experiment with real products inside a three dimensional representation of their space. They can change wall finishes, compare colours, position lighting, and combine bathroom products before making a decision.
Every choice is designed to answer a practical question. Will this finish work with the rest of the room? Does this light suit the wall? Will this vanity unit work with the mirror?
The result is a more informed way to choose, based on the space the customer wants to transform.
The room
From an empty room to a considered design.
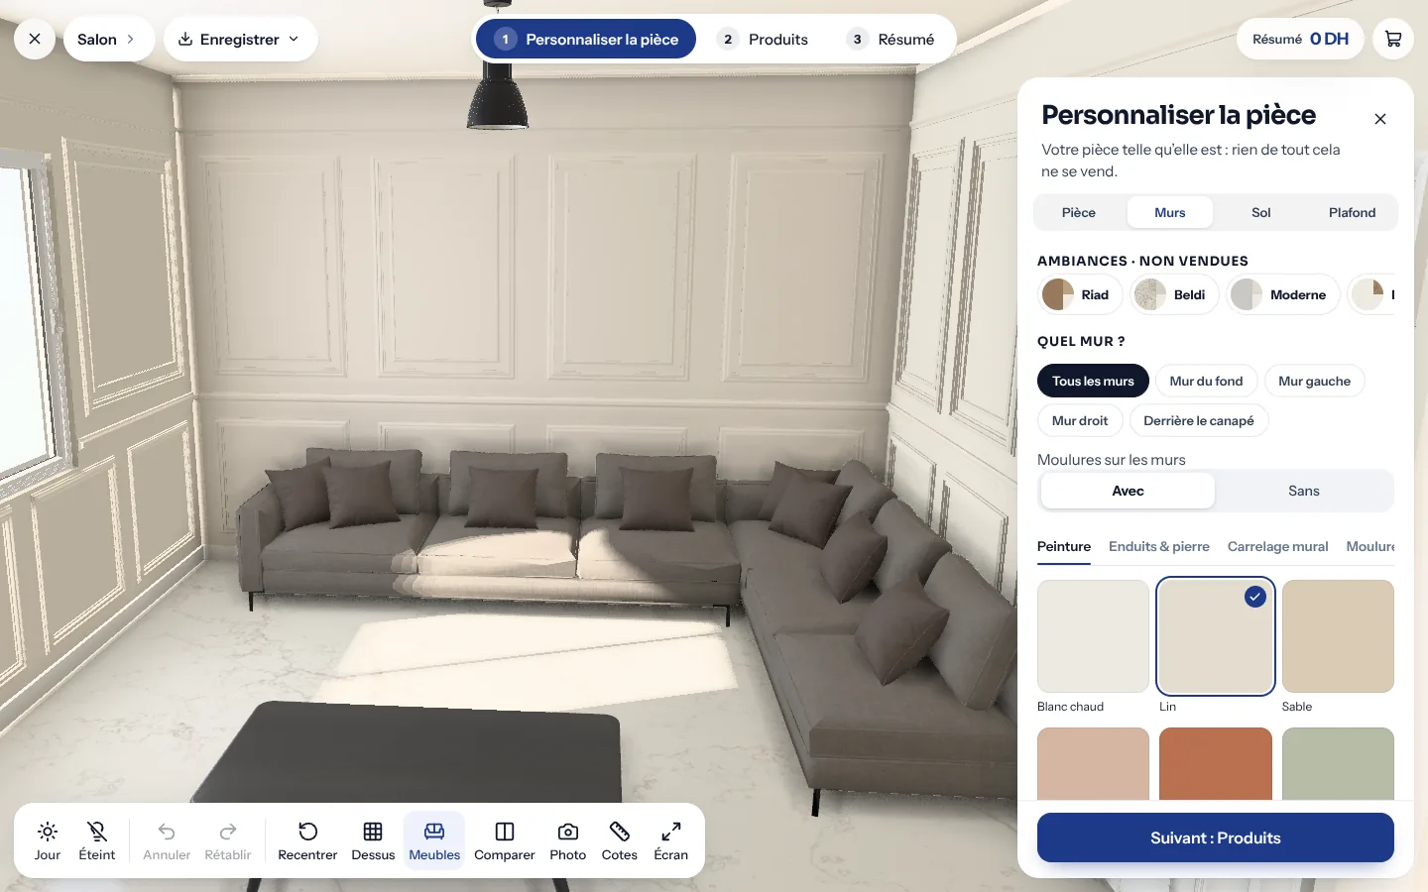
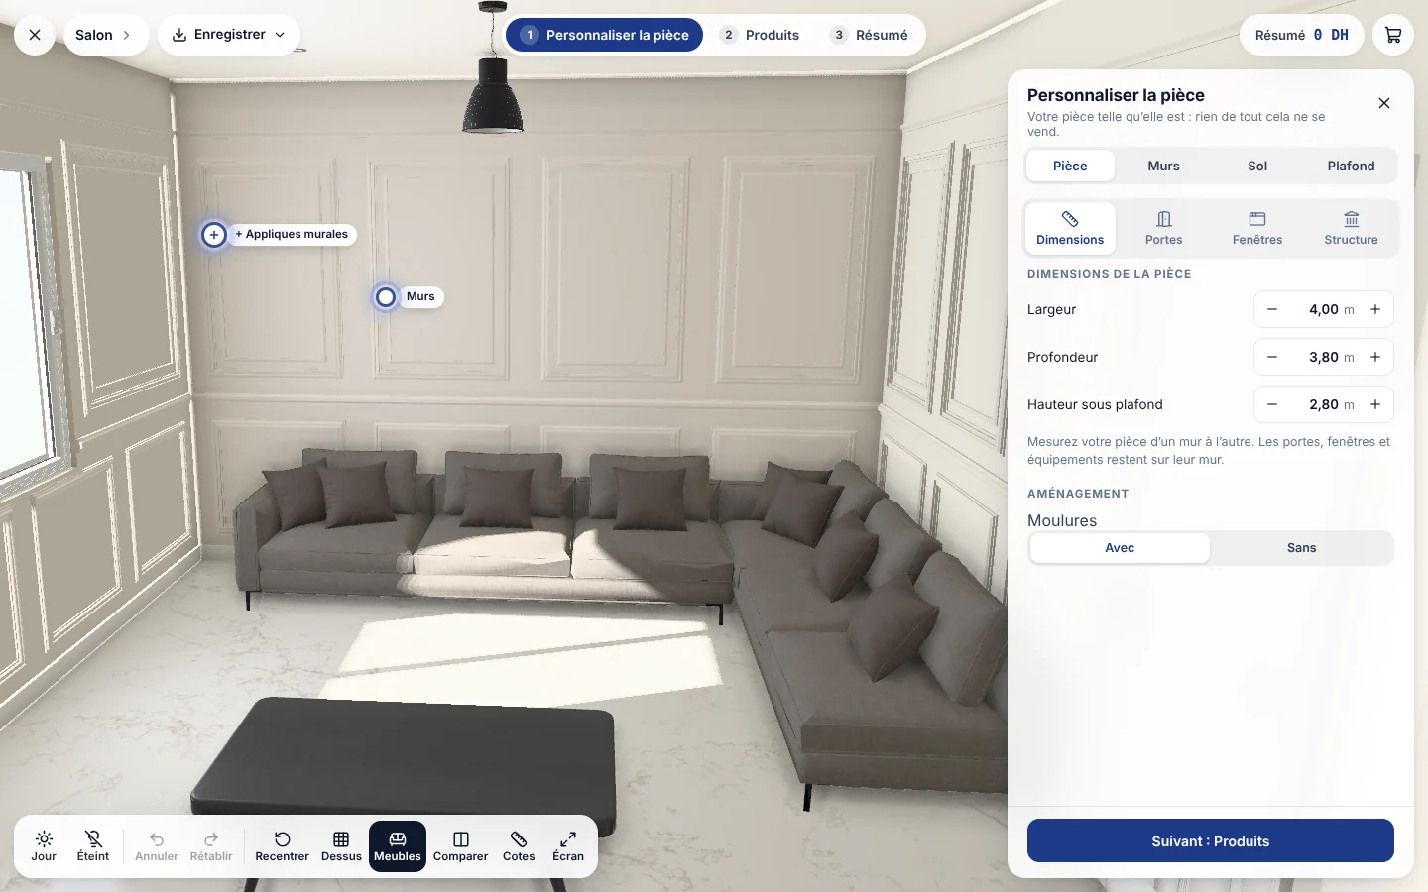
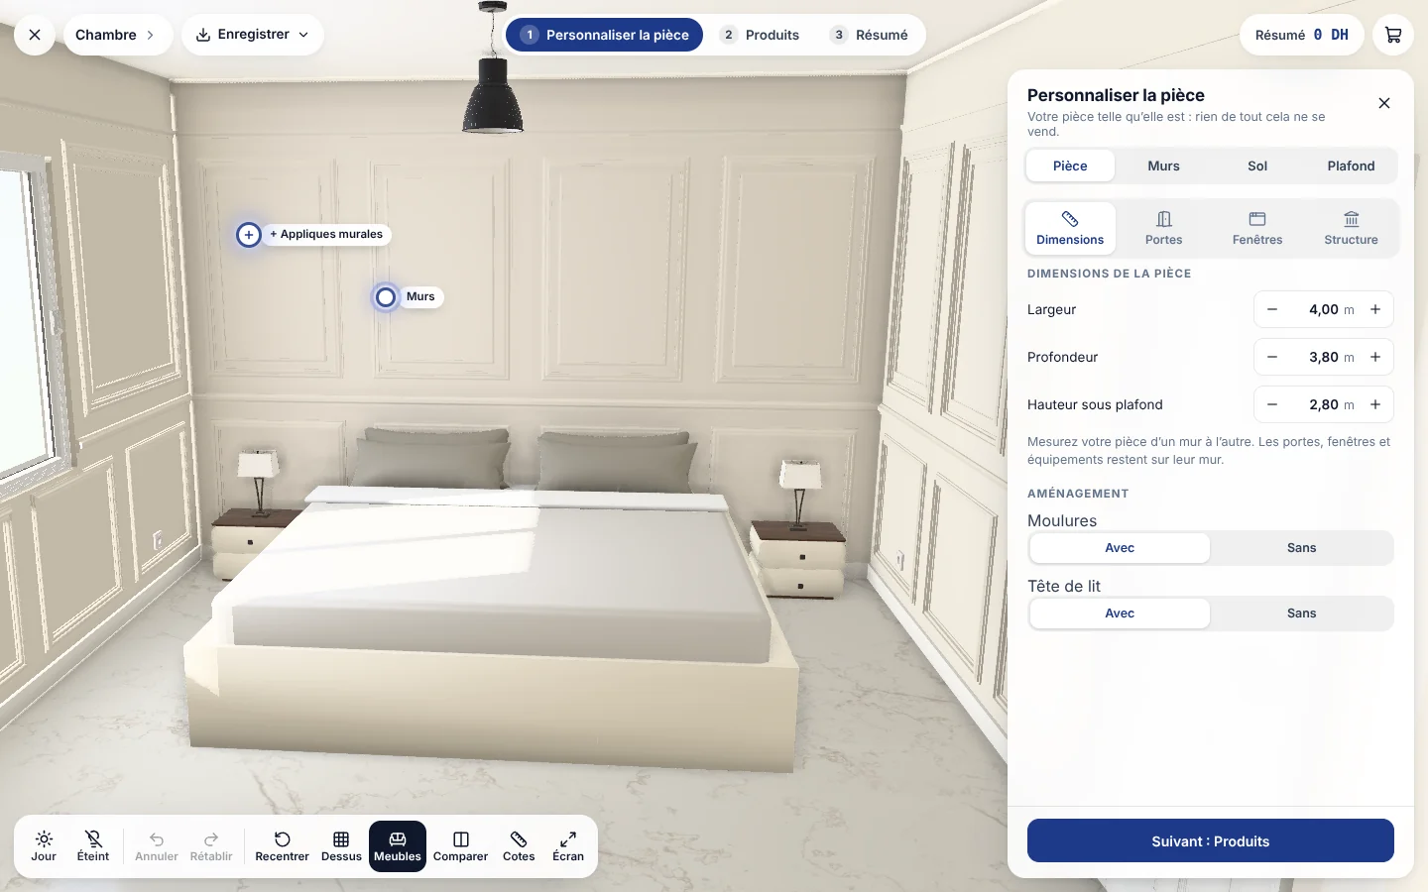
Customers begin with a room and adapt the elements that matter to their project. They can customize walls individually, apply paint or wallpaper, explore different tile heights, and add or remove decorative mouldings.
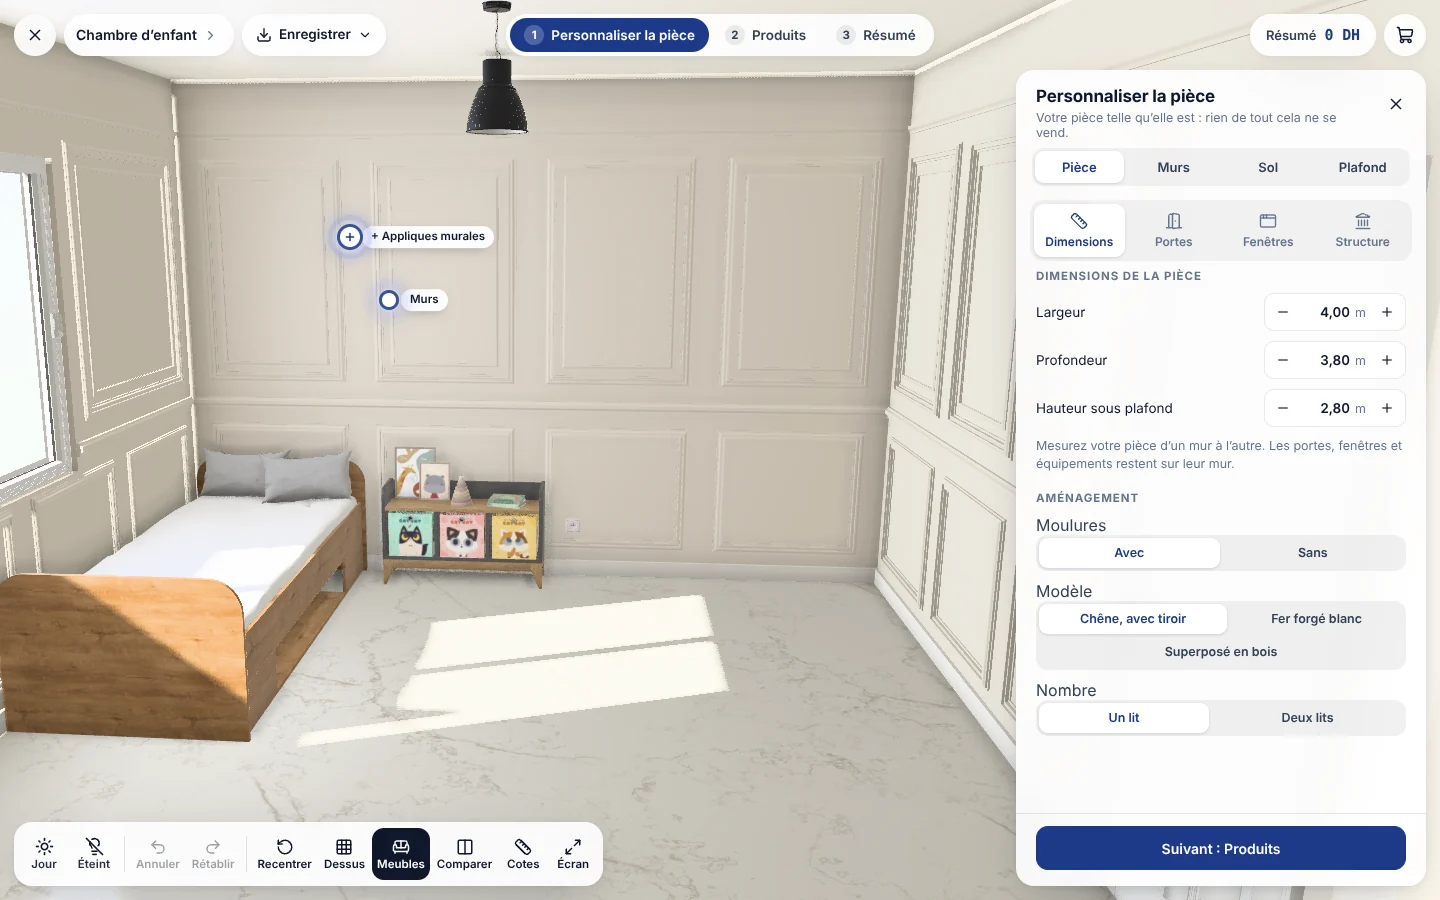
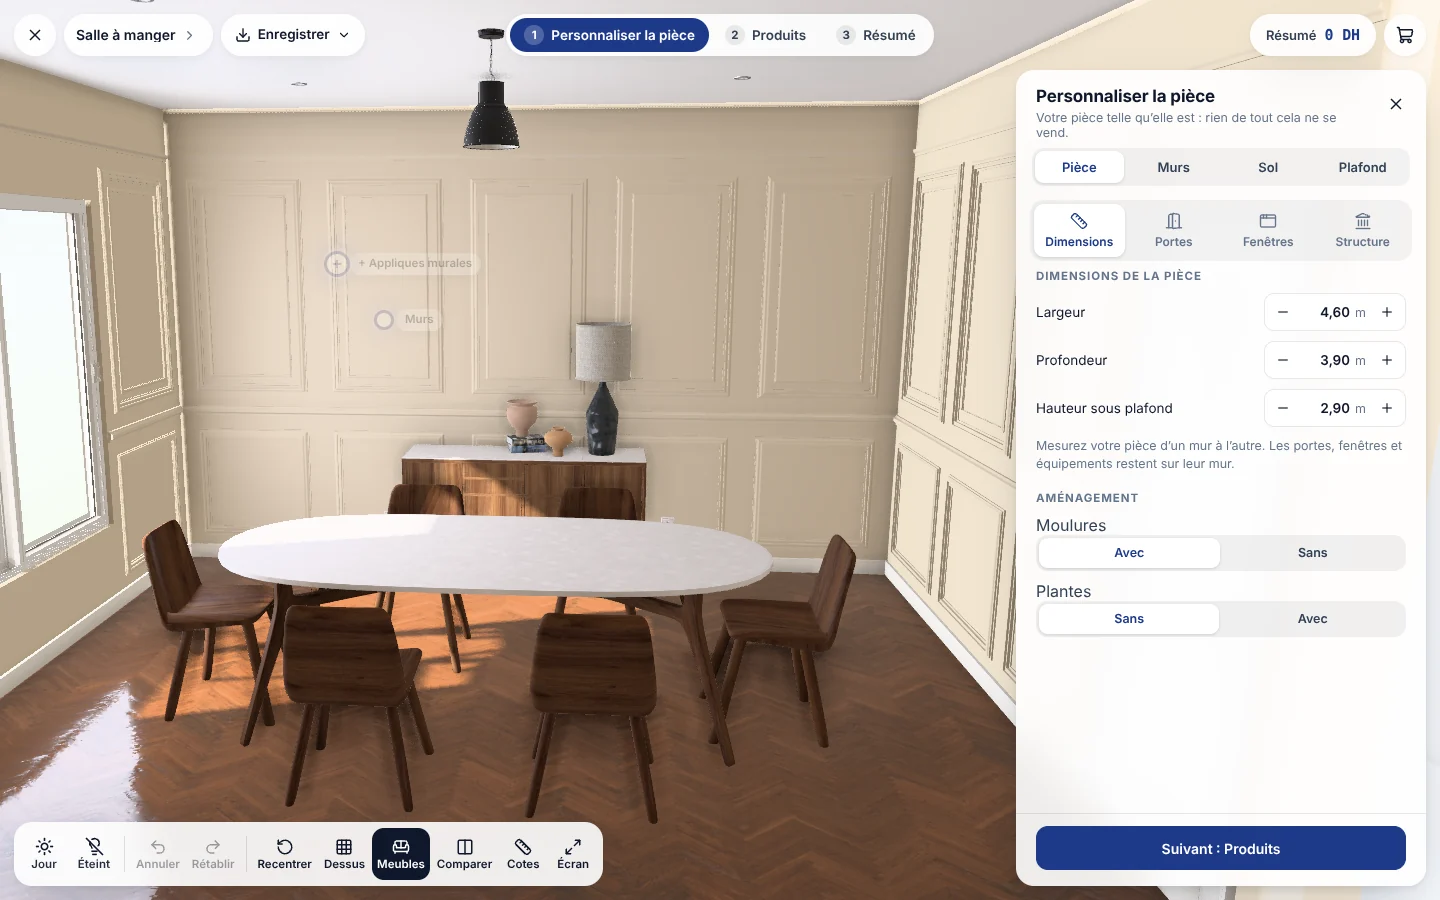
Daytime and evening.
Lighting can be positioned on the walls, with options for the number of fixtures, their arrangement, colour temperature, and intensity. Customers can compare daytime and evening atmospheres and see how the selected products affect the room.
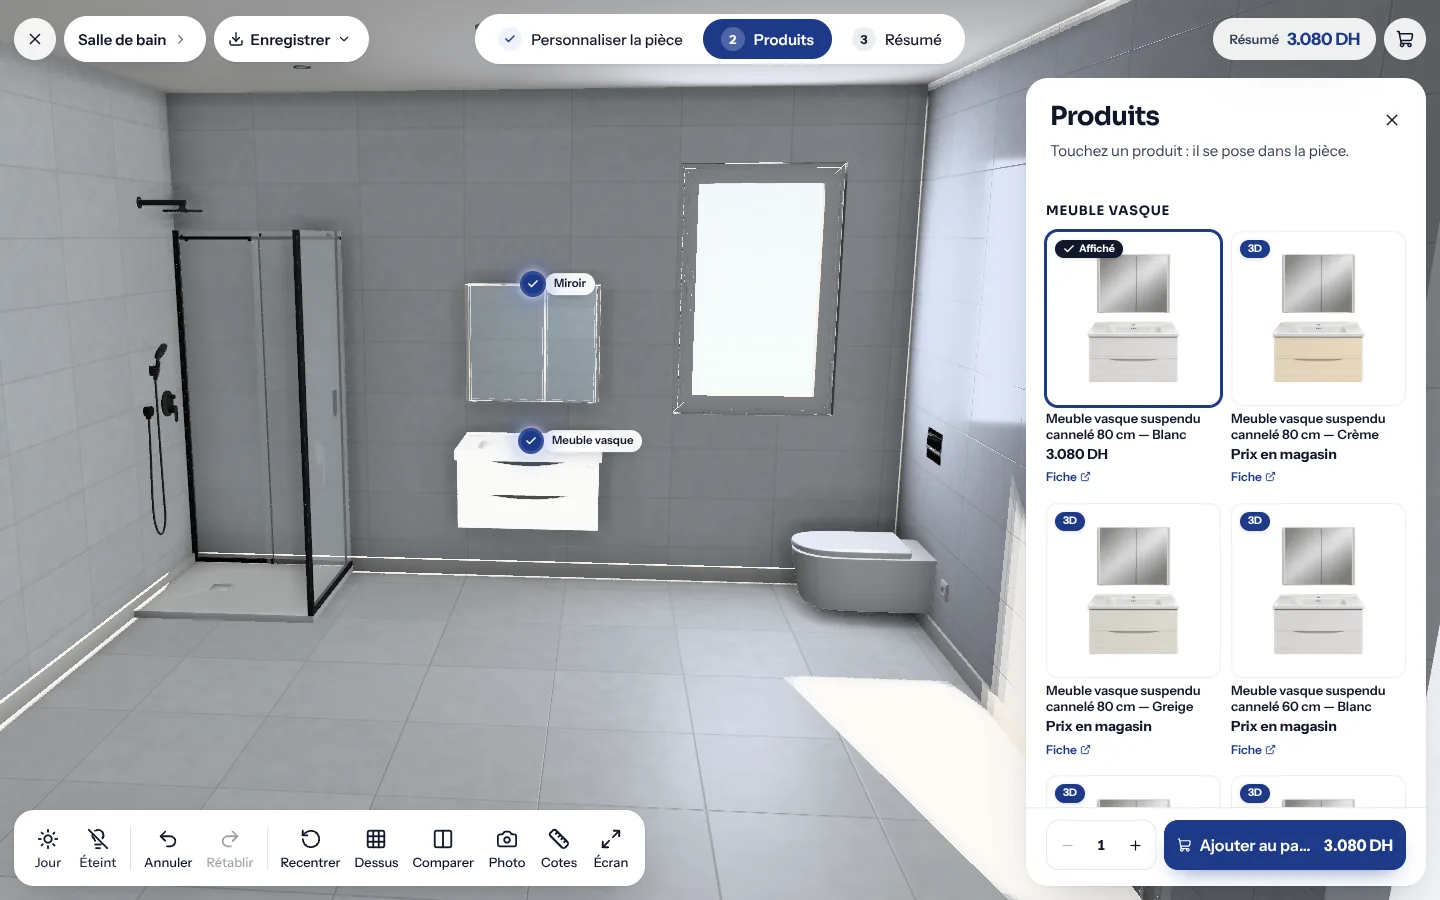
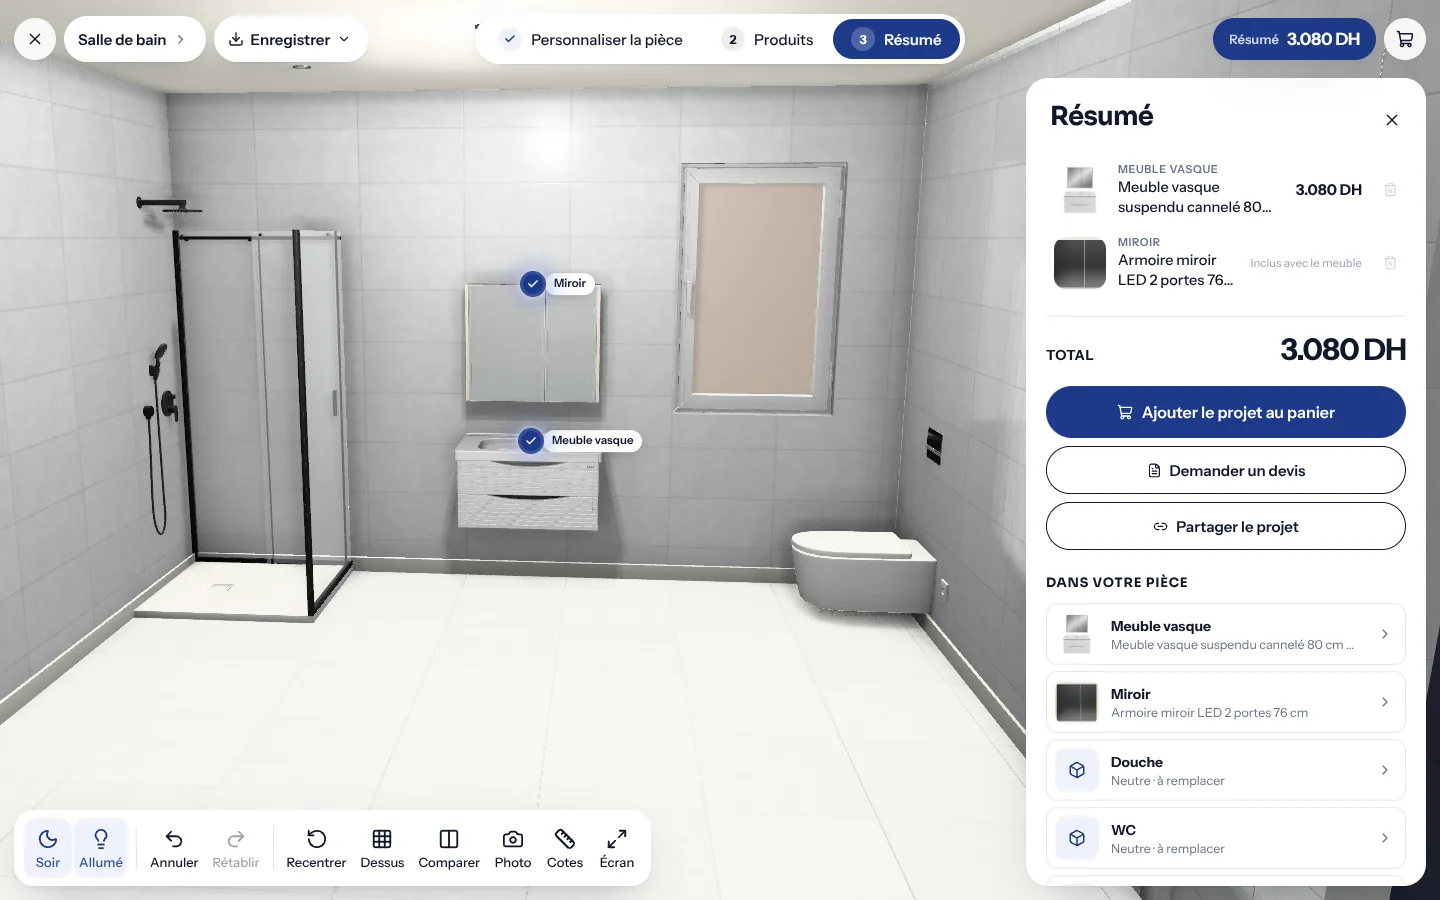
Bathrooms
The space provides the context.
For bathrooms, customers can combine vanity units, matching mirrors, finishes, and other available products. The experience focuses on the items the store actually sells, rather than filling the scene with generic products that look similar.
The products remain the centre of the experience.
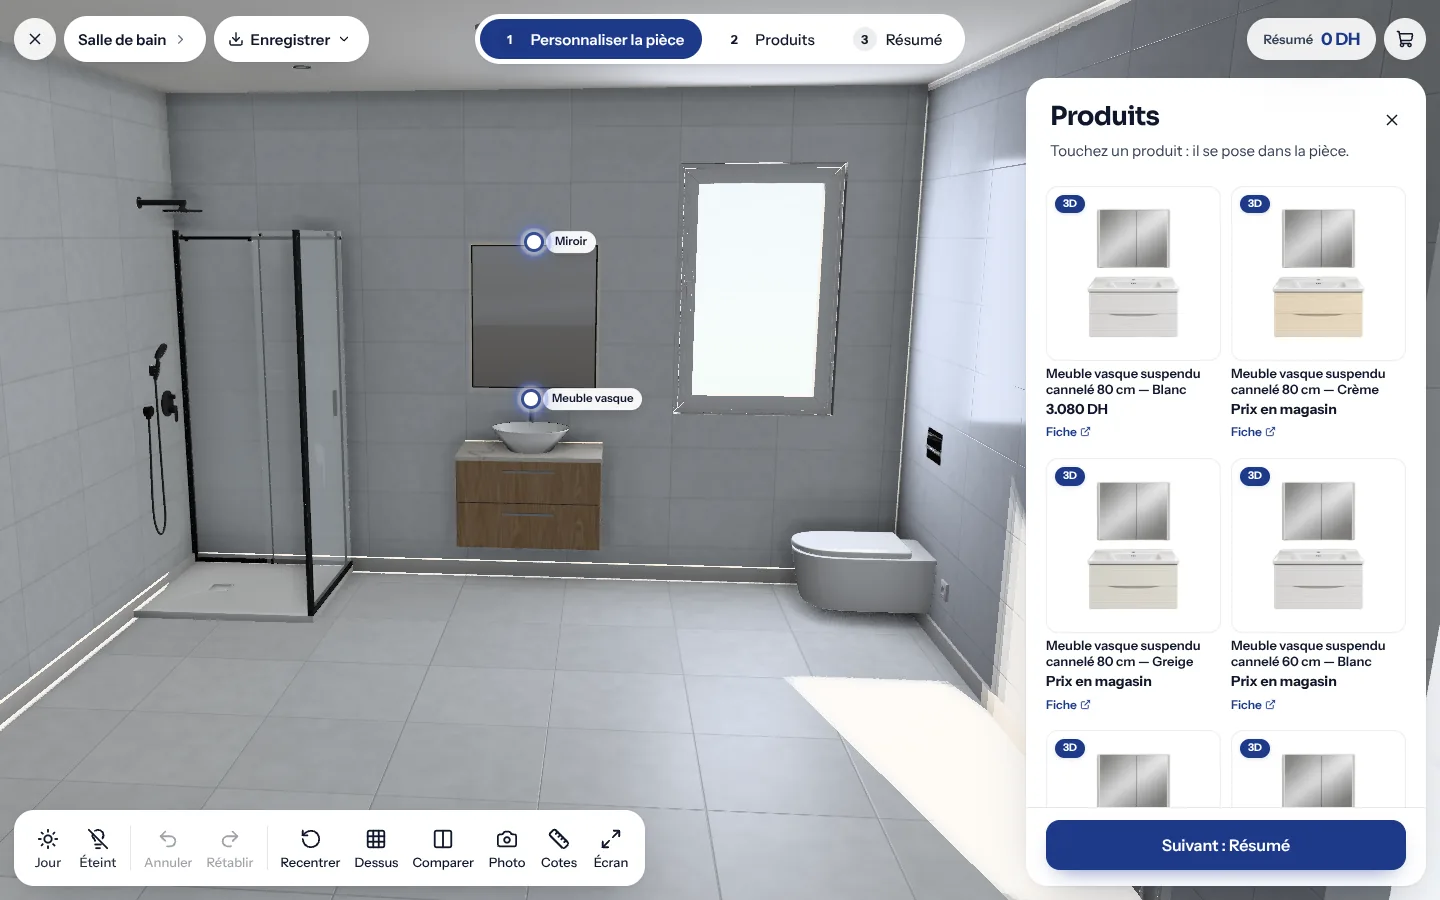
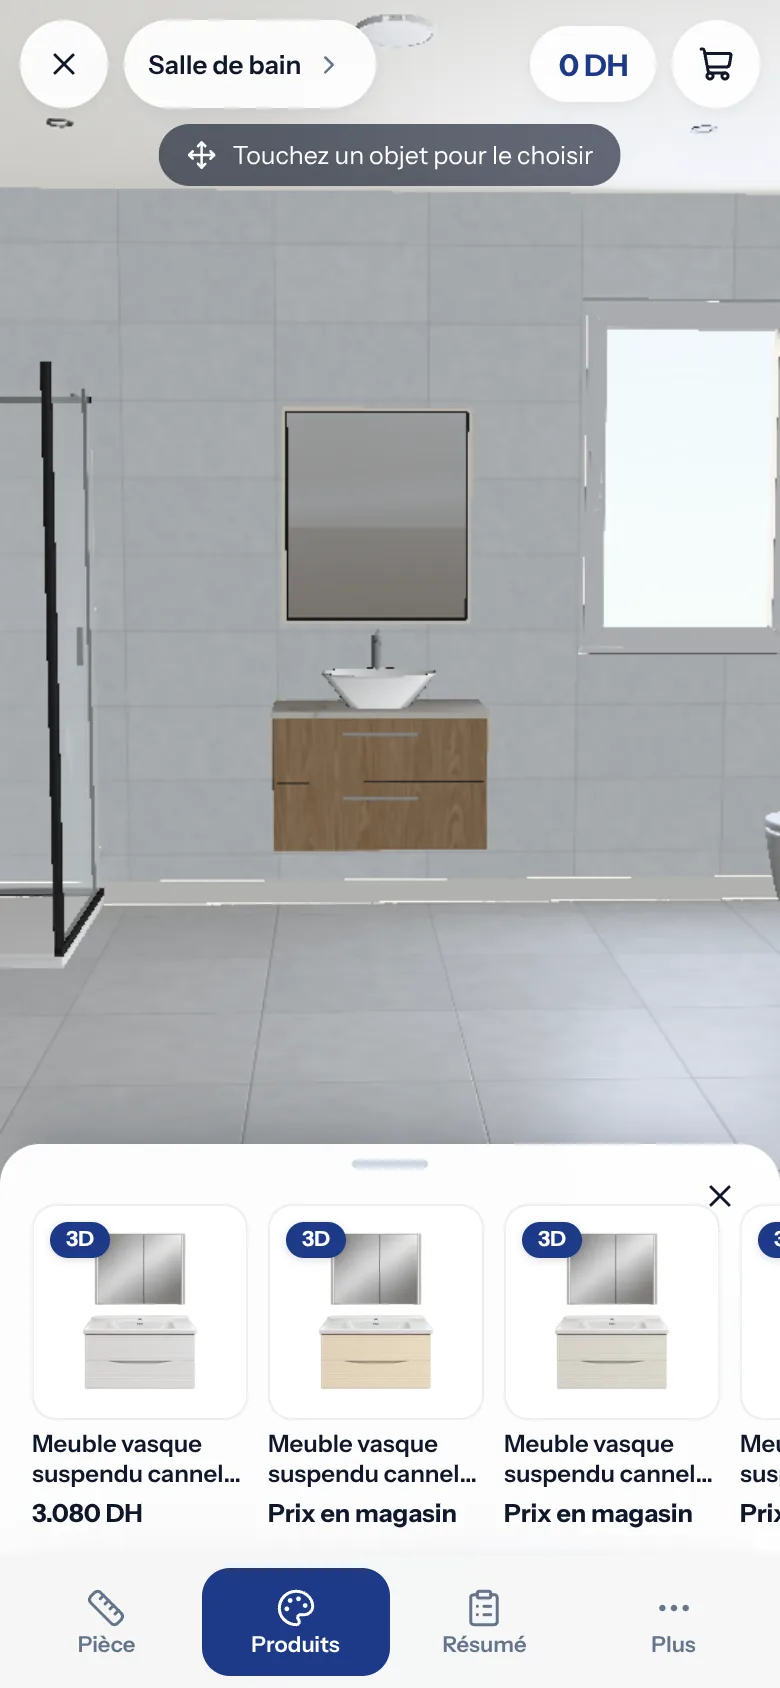
Real products. Real dimensions. More confident decisions.
A convincing visual experience is only useful when it represents the product accurately.
Products in the Studio use their actual dimensions and approved three dimensional models. Available finishes correspond to the product catalogue, allowing customers to explore the options offered by the store.
Lighting, materials, reflections, and shadows are designed to make the result more informative, while preserving the visual identity of the selected products.
The objective is not simply to create an attractive image. It is to help customers understand what they are choosing before they place an order.
From configuration to checkout
A design becomes more useful when it can lead directly to a purchase.
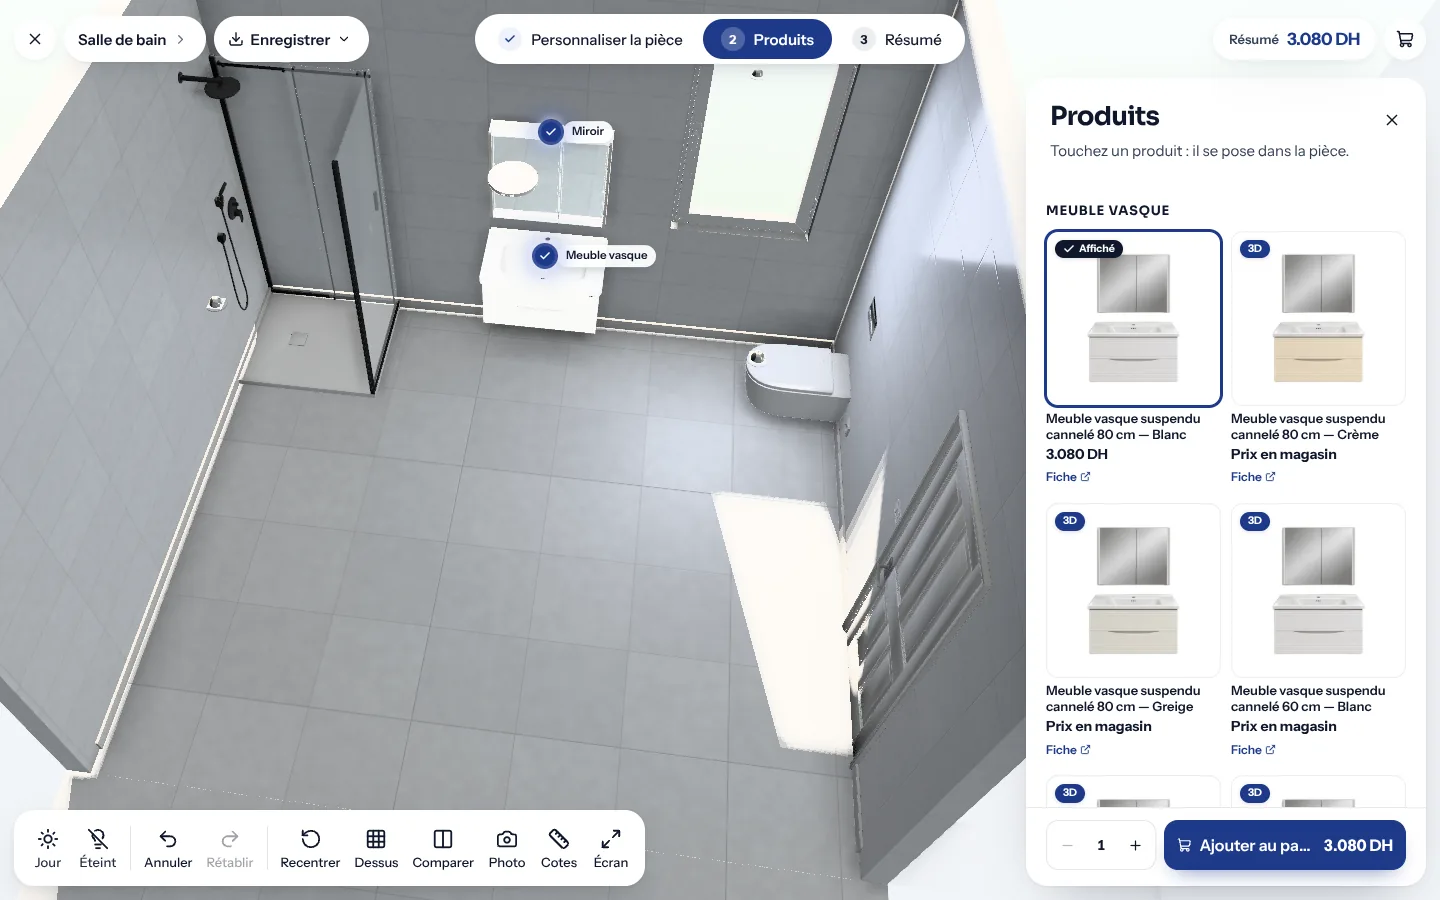
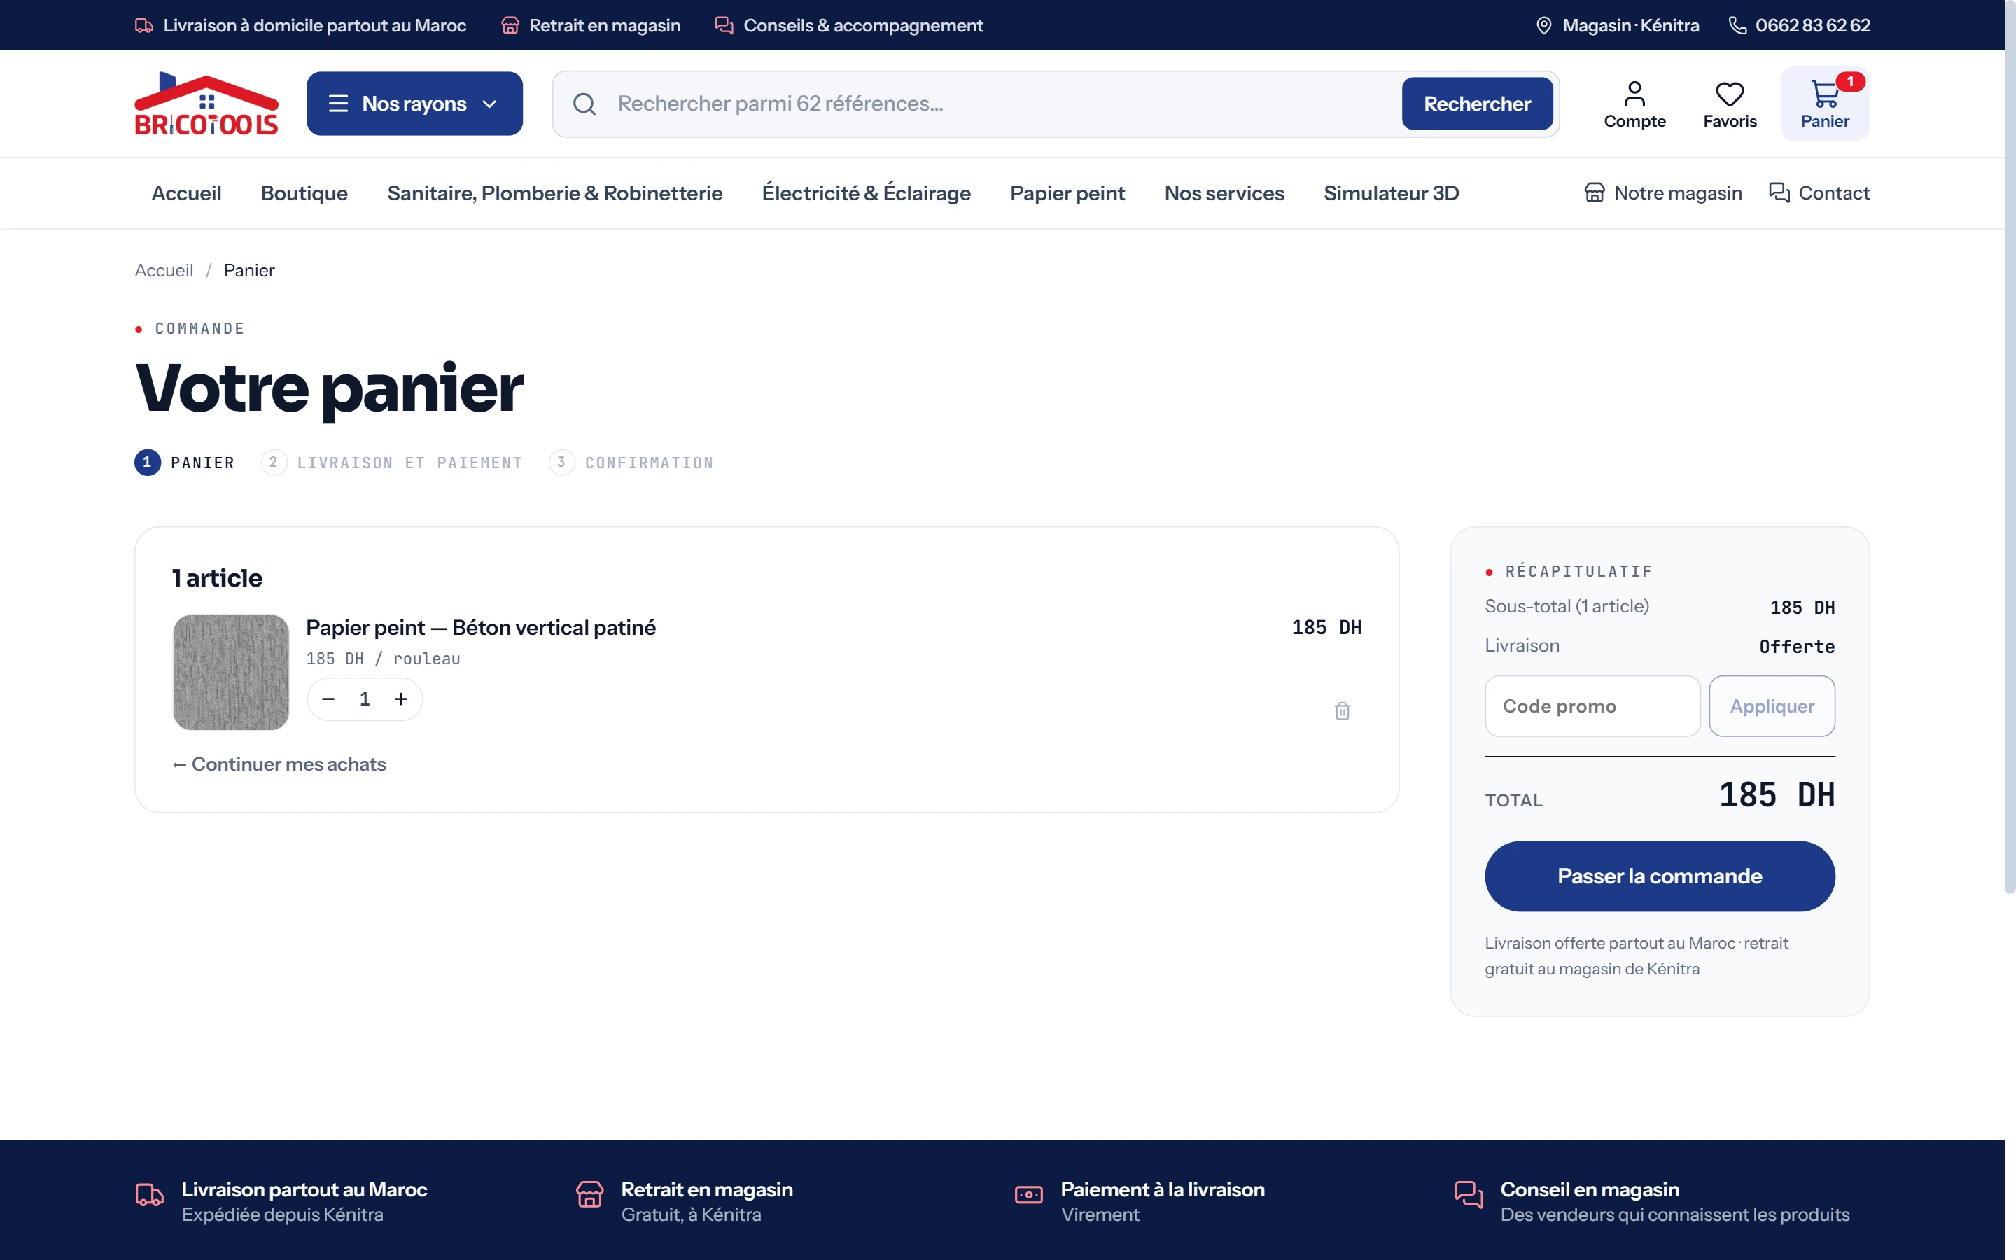
The Studio calculates quantities and prices for the configured products and presents them in a project summary. Customers can review their selections and add the resulting products to the shopping cart.
The experience connects product discovery, configuration, quantity calculation, and purchasing in one journey. Customers do not need to treat the visual design as a separate exercise from shopping.
The store and Studio share the same product information, helping maintain consistency between what customers configure and what they can order.
The online store
More than a 3D experience.
The Studio is one part of a wider commerce system.
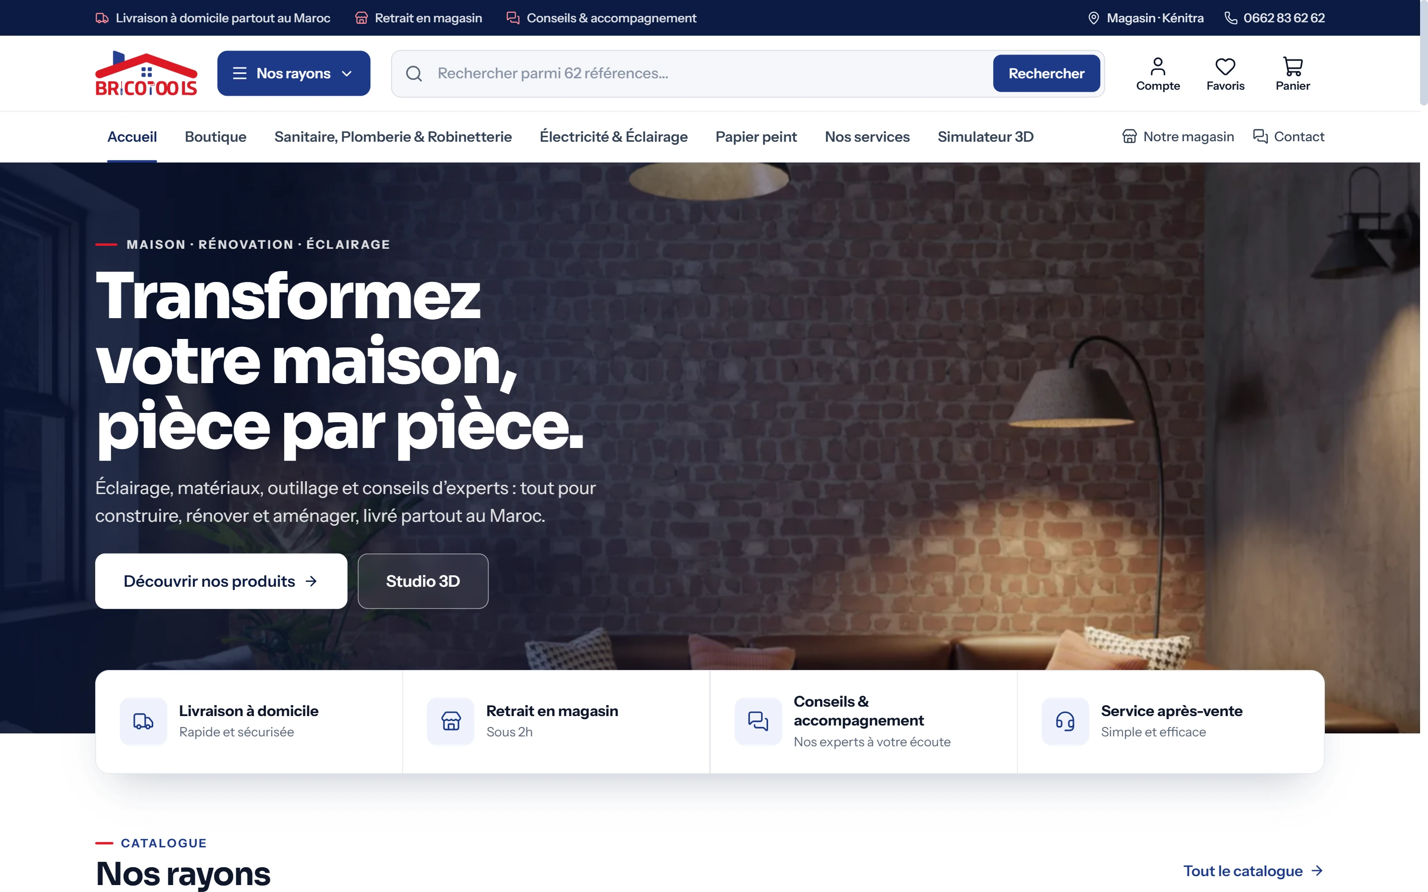
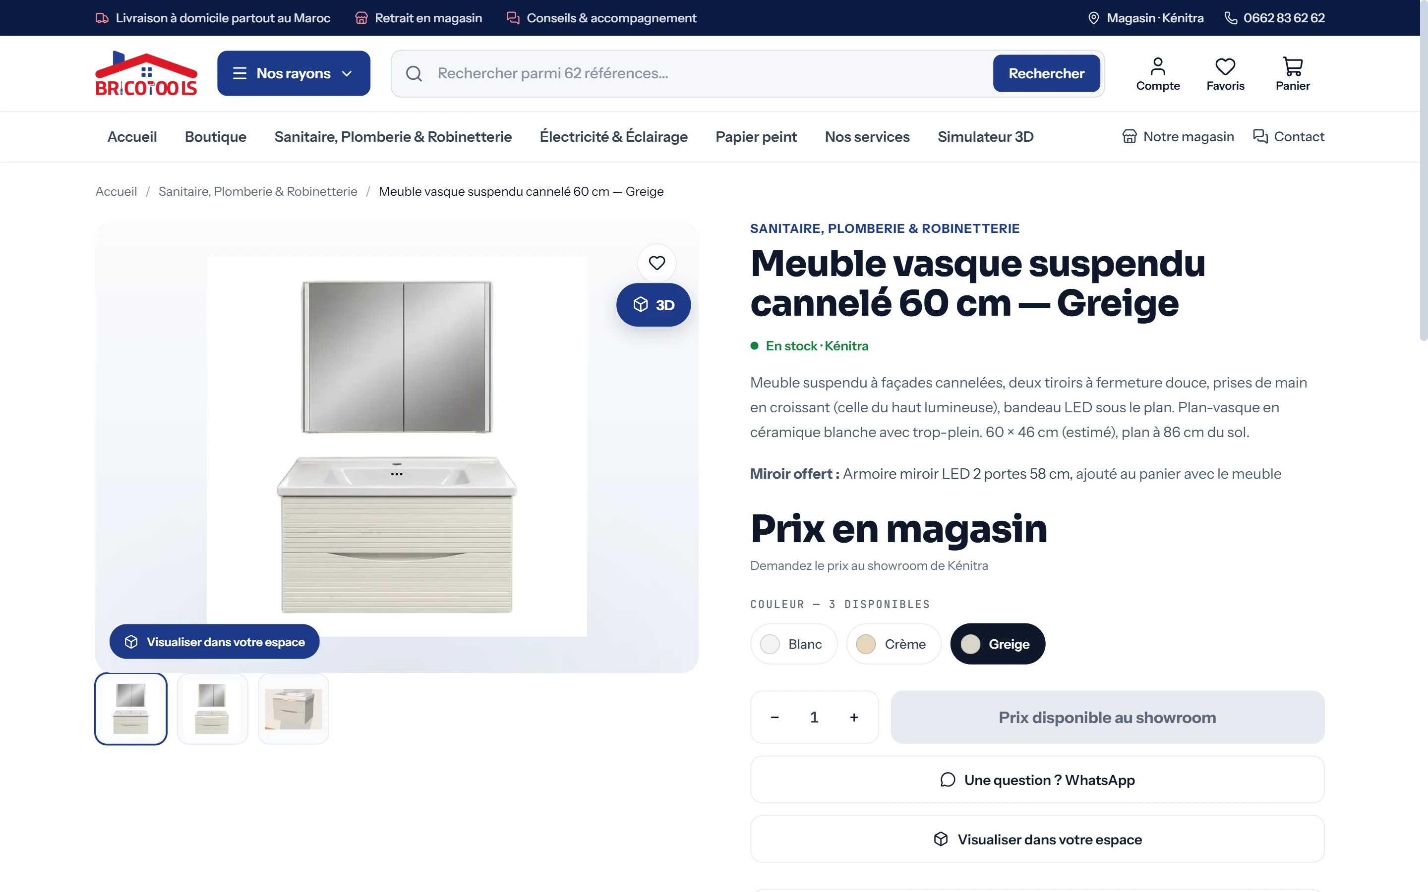
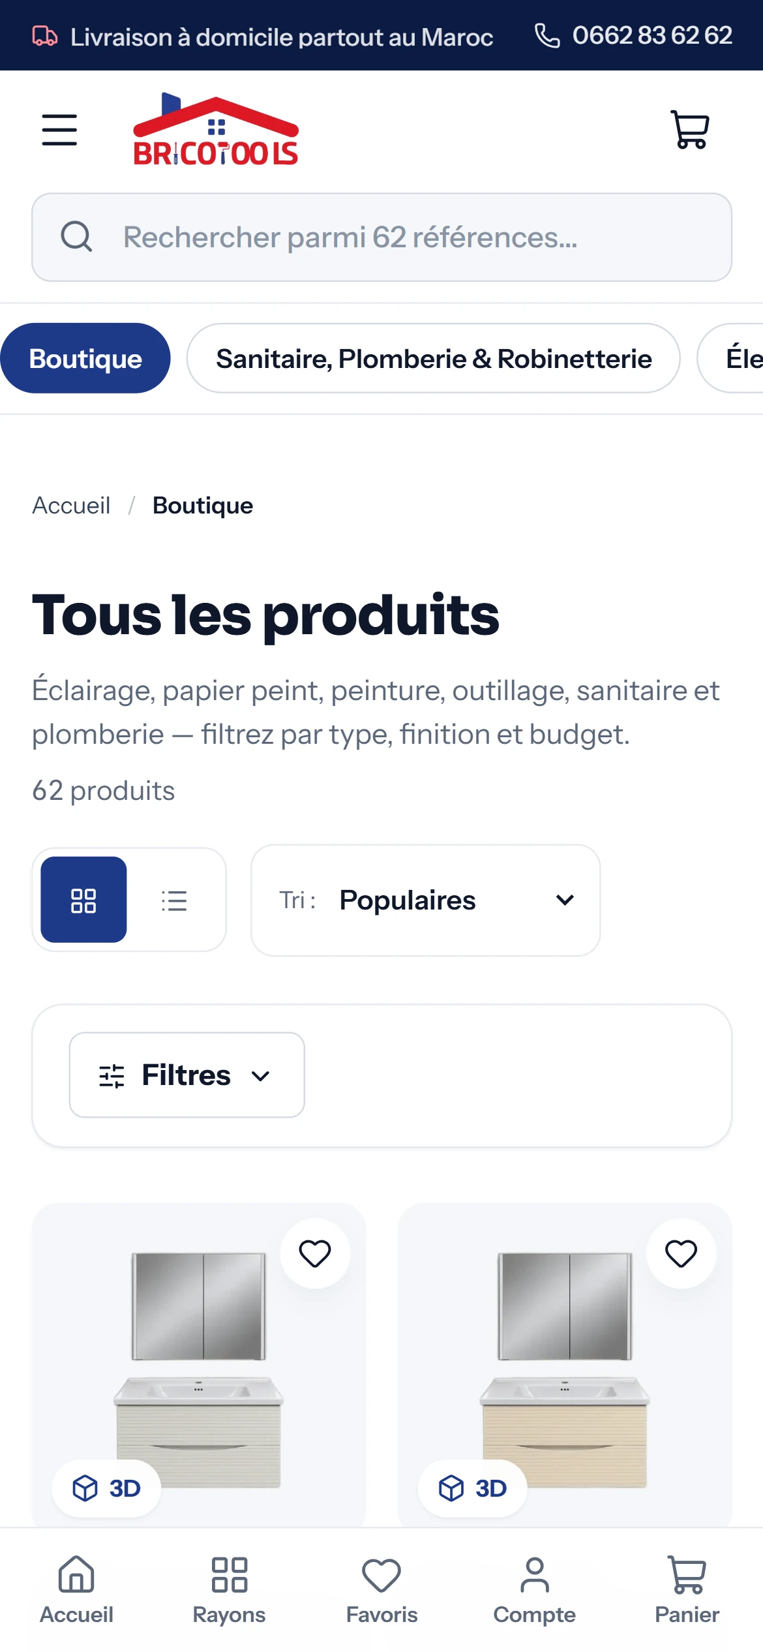
The online store provides product catalogues, product pages, available finishes, shopping carts, order tracking, and purchasing options. Customers can explore products directly or open the Studio with a selected product already placed in a room.
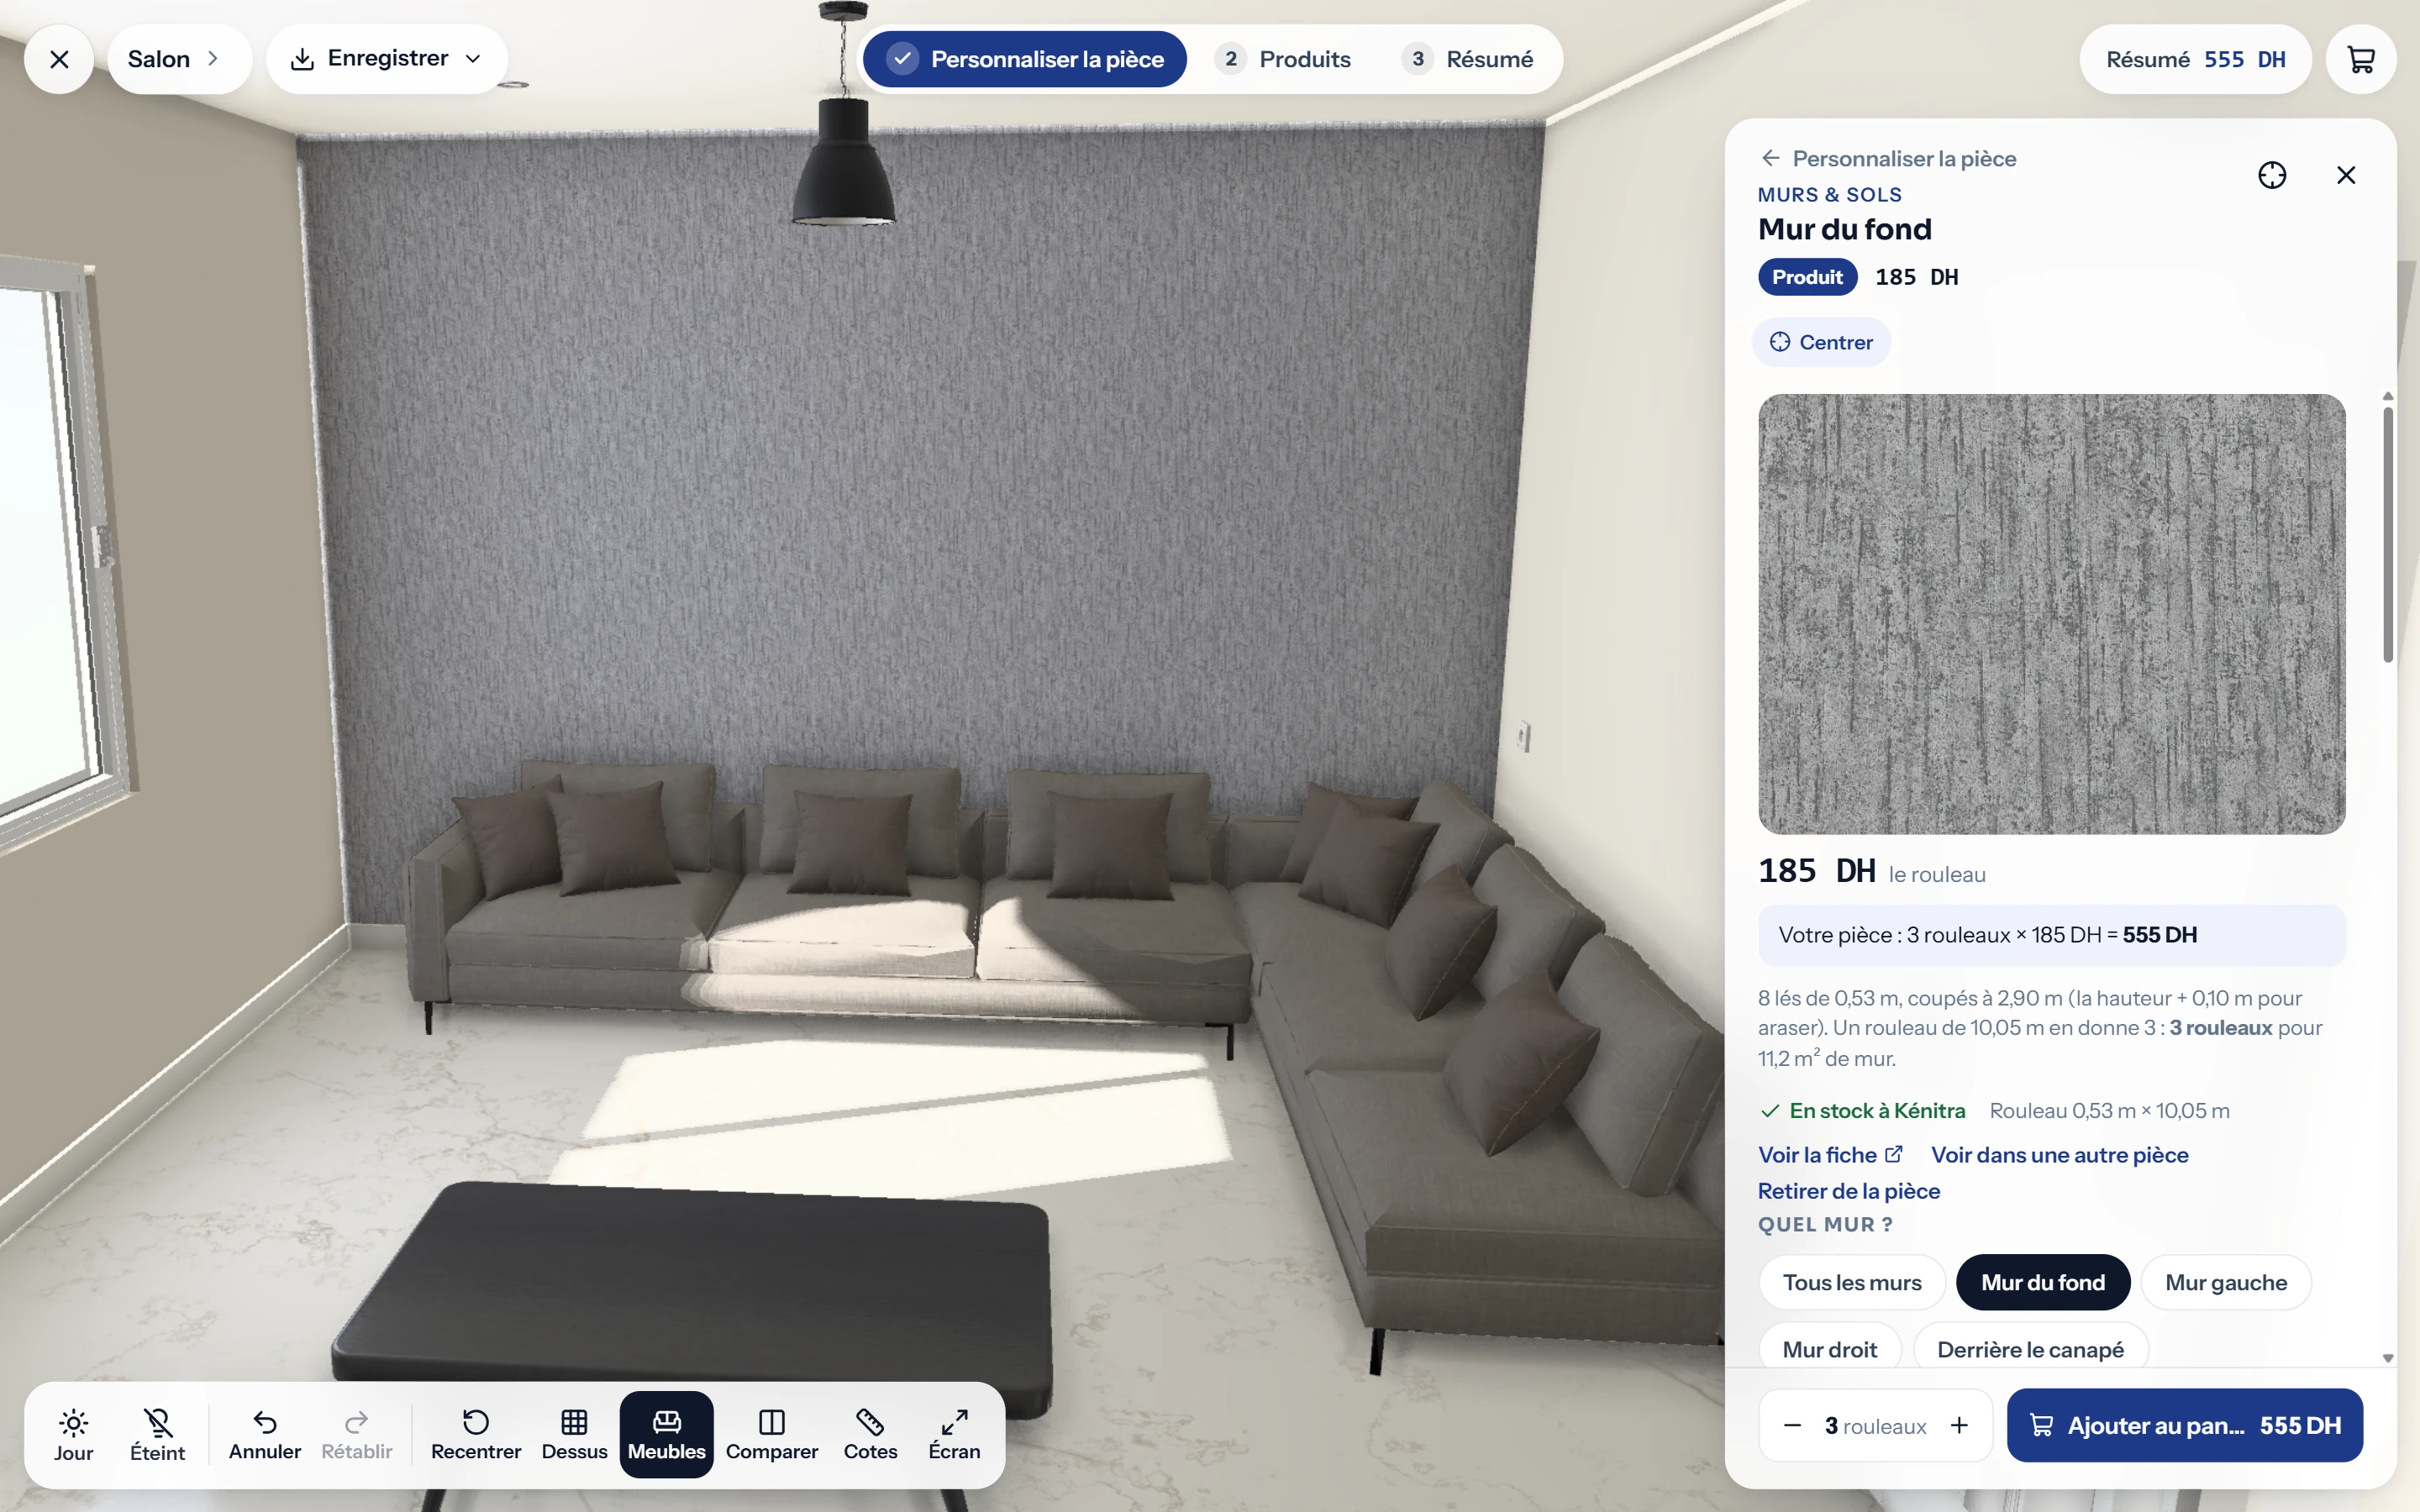
For wallpaper, the product page opens the Studio with the pattern already on a wall, and the number of rolls and the price are worked out for that wall. A separate tool that previews a pattern on a photograph of the customer's own room is also built, with wall detection running in the browser so the photograph never needs to be uploaded; it is not switched on yet.
Different customers can therefore choose the experience that suits them. Some can configure an entire space. Others can preview a single product or go directly to the product page and buy.
One system for customers and the business.
A connected customer experience requires a connected operational system.
The Interior Studio is supported by the Bureau, a dedicated Windows application used by the store to manage the information and processes behind the online experience.
The Bureau manages product details, colours, dimensions, three dimensional models, catalogue categories, stock, checkout operations, orders, customers, and store settings. It also supports order processing, invoices, customer follow up, and maintenance tracking for relevant products.
The online store and the Bureau communicate with the same server. Product and stock information are not maintained as separate versions for the website and the shop.
This shared foundation connects the customer facing experience with the day to day work of the business.
Designed around real retail operations.
The purchasing experience reflects the way the store serves its customers.
Customers can place orders using cash on delivery or bank transfer. Orders paid on delivery can be confirmed by the store before they proceed, helping prevent unconfirmed orders from reserving stock indefinitely. Orders that are not confirmed are automatically cancelled, and their reserved stock is released.
The system also supports order status updates, customer notifications by email, promotional codes, and stock availability notifications.
Card payment and official WhatsApp messaging are prepared for integration, subject to the required external agreements and access.
The goal is to make the digital experience practical for both customers and the people fulfilling their orders.
Built as a connected product.
The architecture is designed around one principle. The customer experience and the business operations should work from the same underlying information.
The online store and 3D Studio use React, Vite, and Three.js. The Bureau is built as a Windows application using Electron. A Node.js and Express server provides the shared API for the website and management application.
Product information, pricing, stock reservations, and orders are handled through the server. This keeps important business rules in one place instead of relying on separate calculations in the browser.
Product models are created in Blender and exported for web use. Their dimensions are checked so that the visual representation remains consistent with the actual product.
The system also includes automated tests, controlled application updates, and scheduled local backups. Additional operational safeguards, including an off server backup, remain part of the improvement roadmap.
Performance is part of the experience.
A detailed three dimensional scene must remain usable on ordinary hardware.
The Studio uses rendering optimisations to reduce unnecessary work, including adjusting rendering resolution while the customer moves around the room and avoiding the rendering cost of lights that are switched off.
Measured tests showed frame times improving from approximately 22 to 34 milliseconds to 12 to 20 milliseconds in the tested evening scene after optimisation.
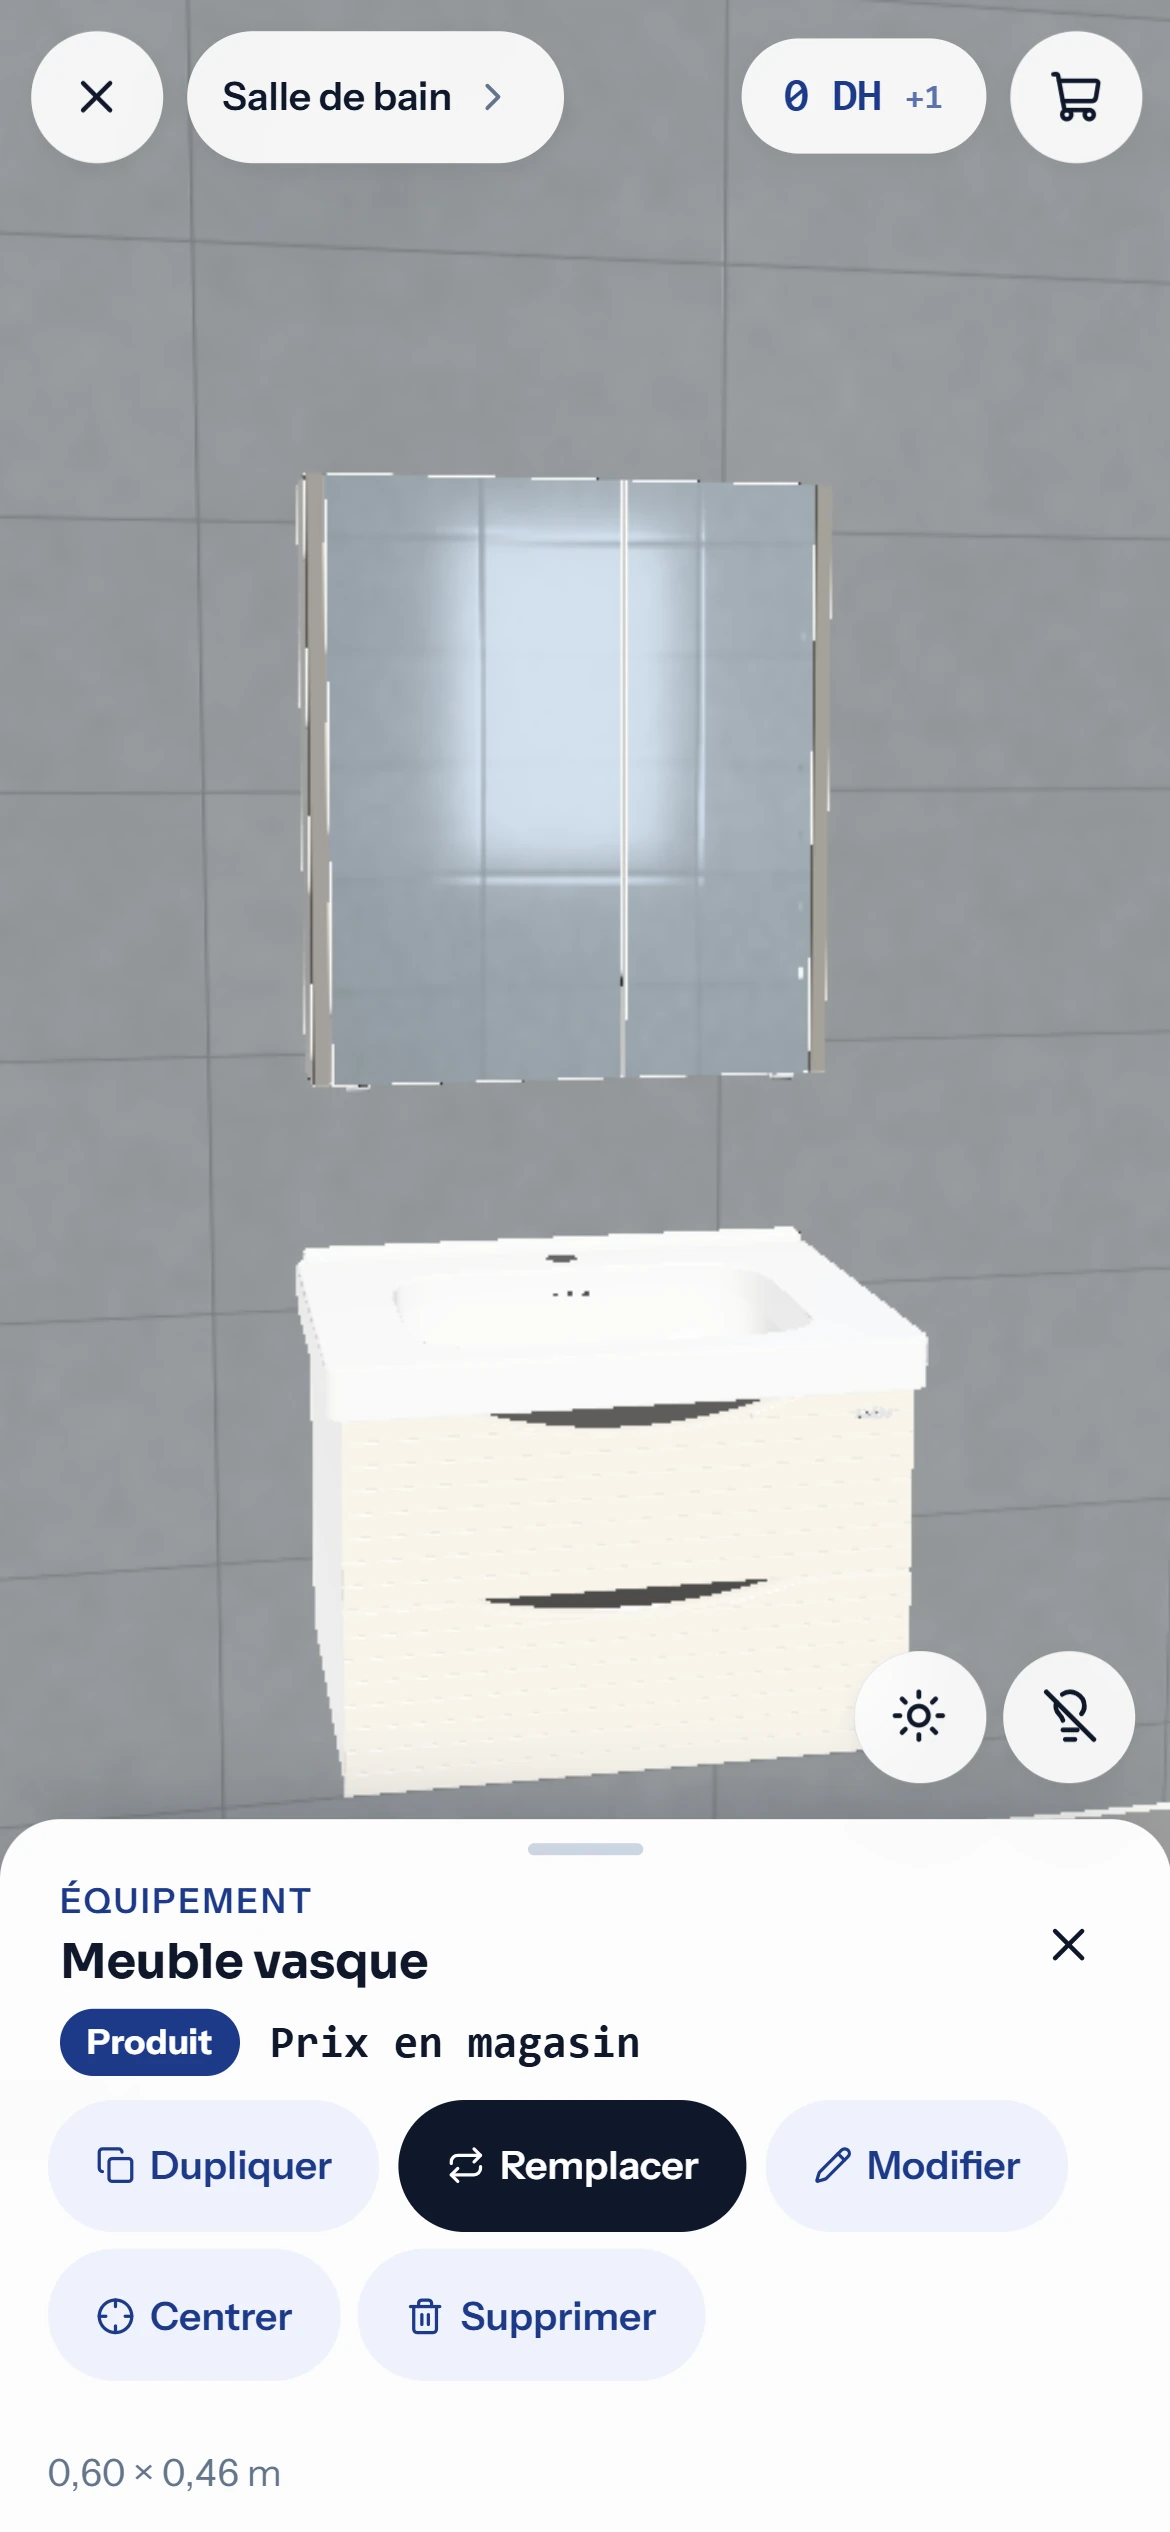
On mobile, the experience adapts to the smaller screen. The room occupies the main viewing area while products remain accessible in a compact browsing interface.
Visual quality matters, but so does the ability to use the experience comfortably.
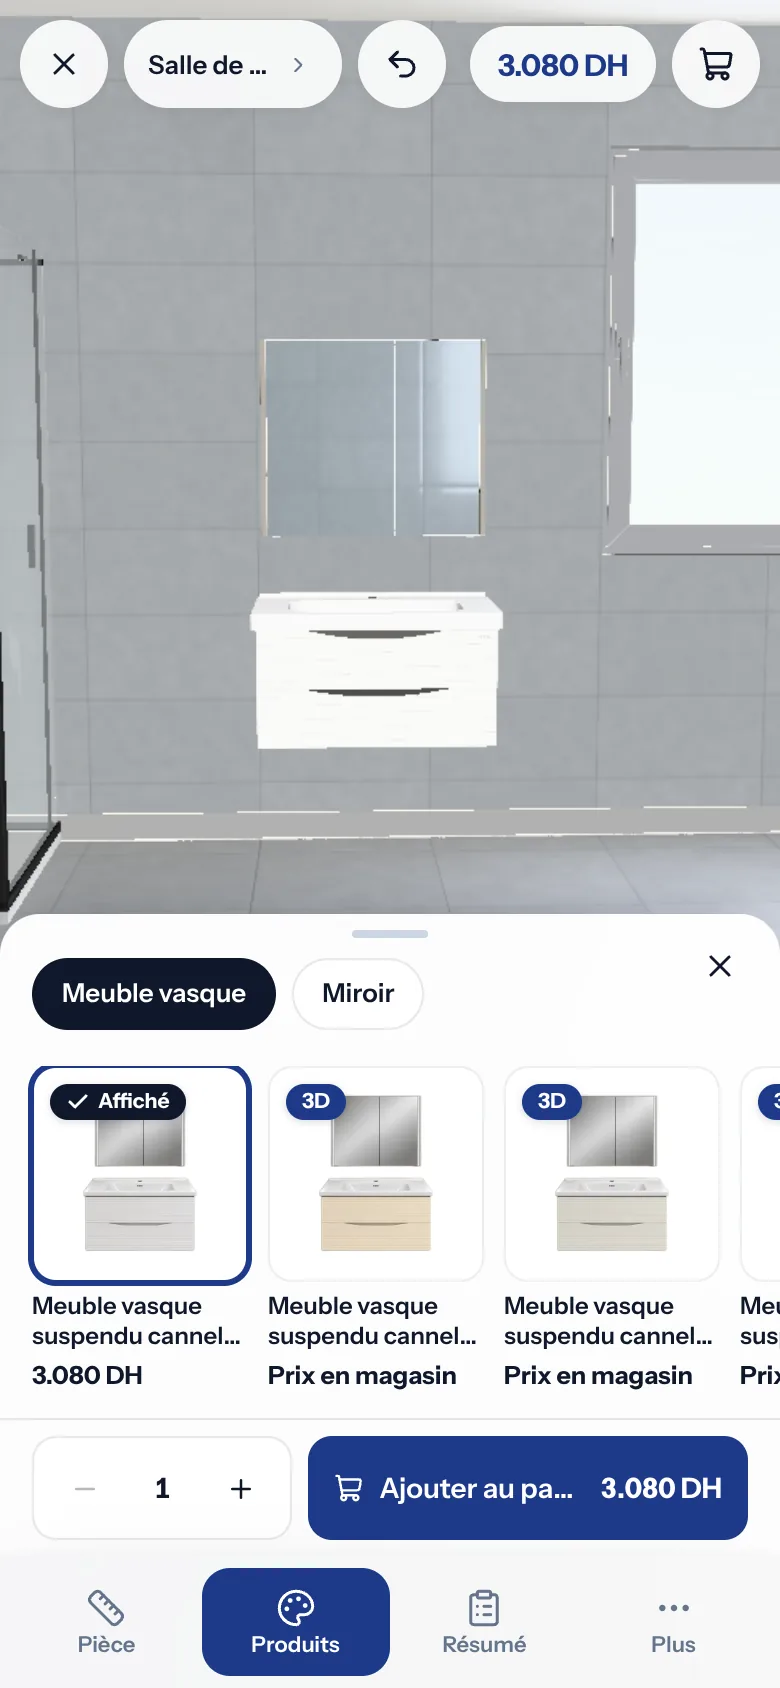
Built from real references, not generic approximations.
The product models are created from reference material supplied by the store, including multiple views, dimensions, and photographs where necessary.
Each model is reviewed against the real product before it is attached to the catalogue. When a photograph reveals a detail that is not clear in the reference drawings, the physical product takes priority.
Automated model generation was evaluated during development but rejected when the results did not reproduce the original products accurately enough.
This process takes more care, but it helps protect the connection between the digital representation and the item the customer will actually receive.
A foundation that can grow.
The system has been built so that the experience can expand as the store introduces new products and categories.
The current Studio includes several residential room types and supports available product categories such as lighting, wallpaper, and sanitary products. Additional rooms and categories can be opened as their products and configurations are prepared.
The same underlying approach can eventually support paint selection, outdoor spaces, and professional environments such as cafés, restaurants, shops, and offices. These are future extensions, not capabilities that are available today.
The Bureau has also been designed for potential licensing to other retailers, allowing the connected store, Studio, and management model to evolve into a product that can serve more than one business.
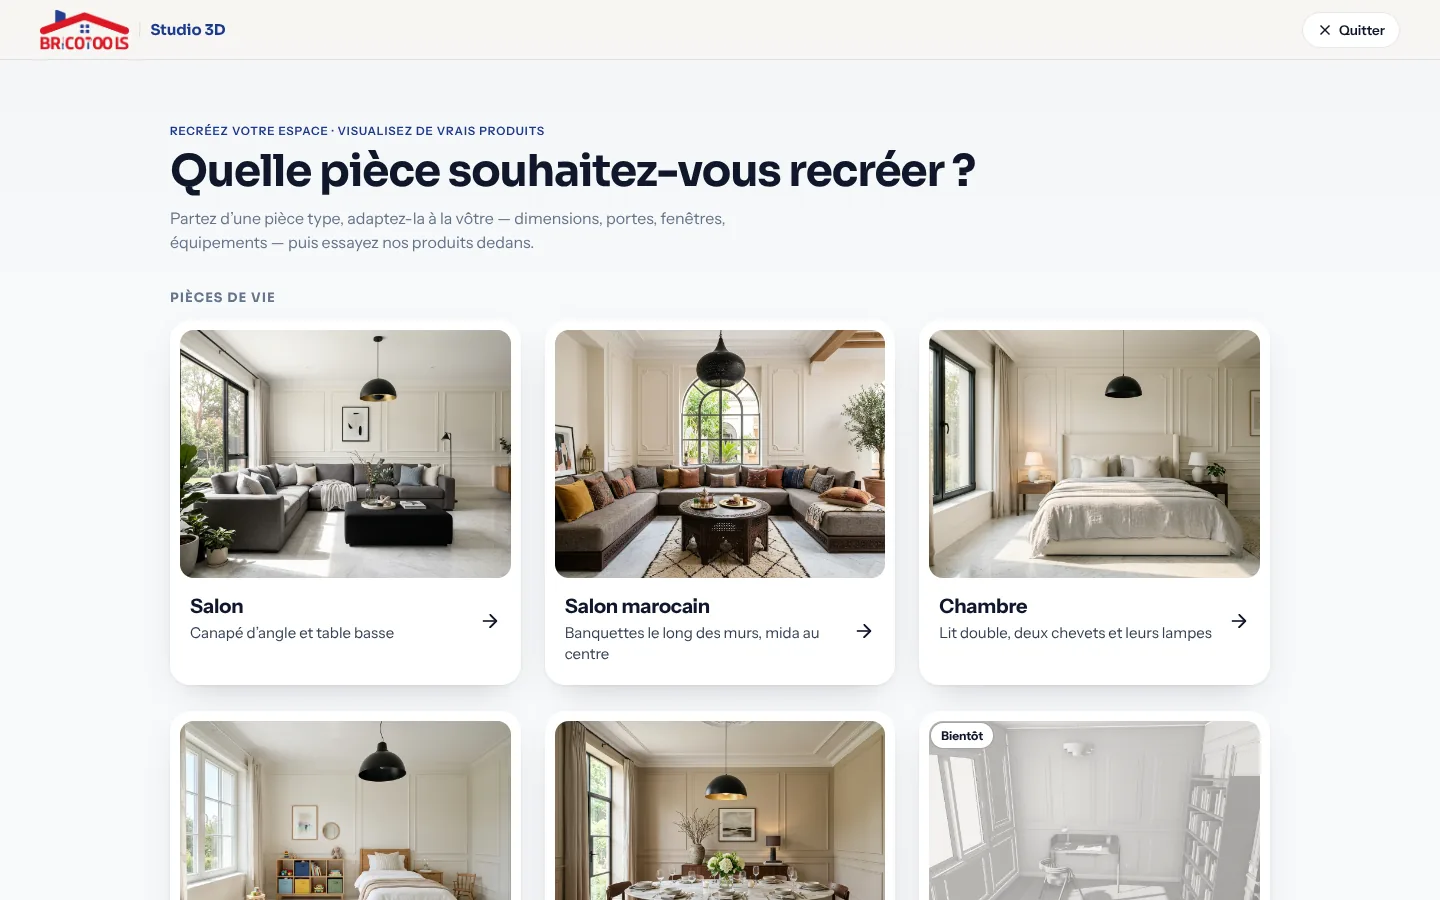
One connected experience.
The Interior Studio brings together the visual, commercial, and operational sides of a retail business.
Customers can see products in context, explore options, calculate their selections, and move towards purchase. The store can manage the products and orders behind that journey through one connected operational system.
The ambition is simple. Help people make better decisions about the spaces they want to transform, while giving the business the tools to turn those decisions into real orders.
Designed by Norvy. Built to connect the experience with the business behind it.